Leave a Message

Thank you for your message. We will be in touch with you shortly.

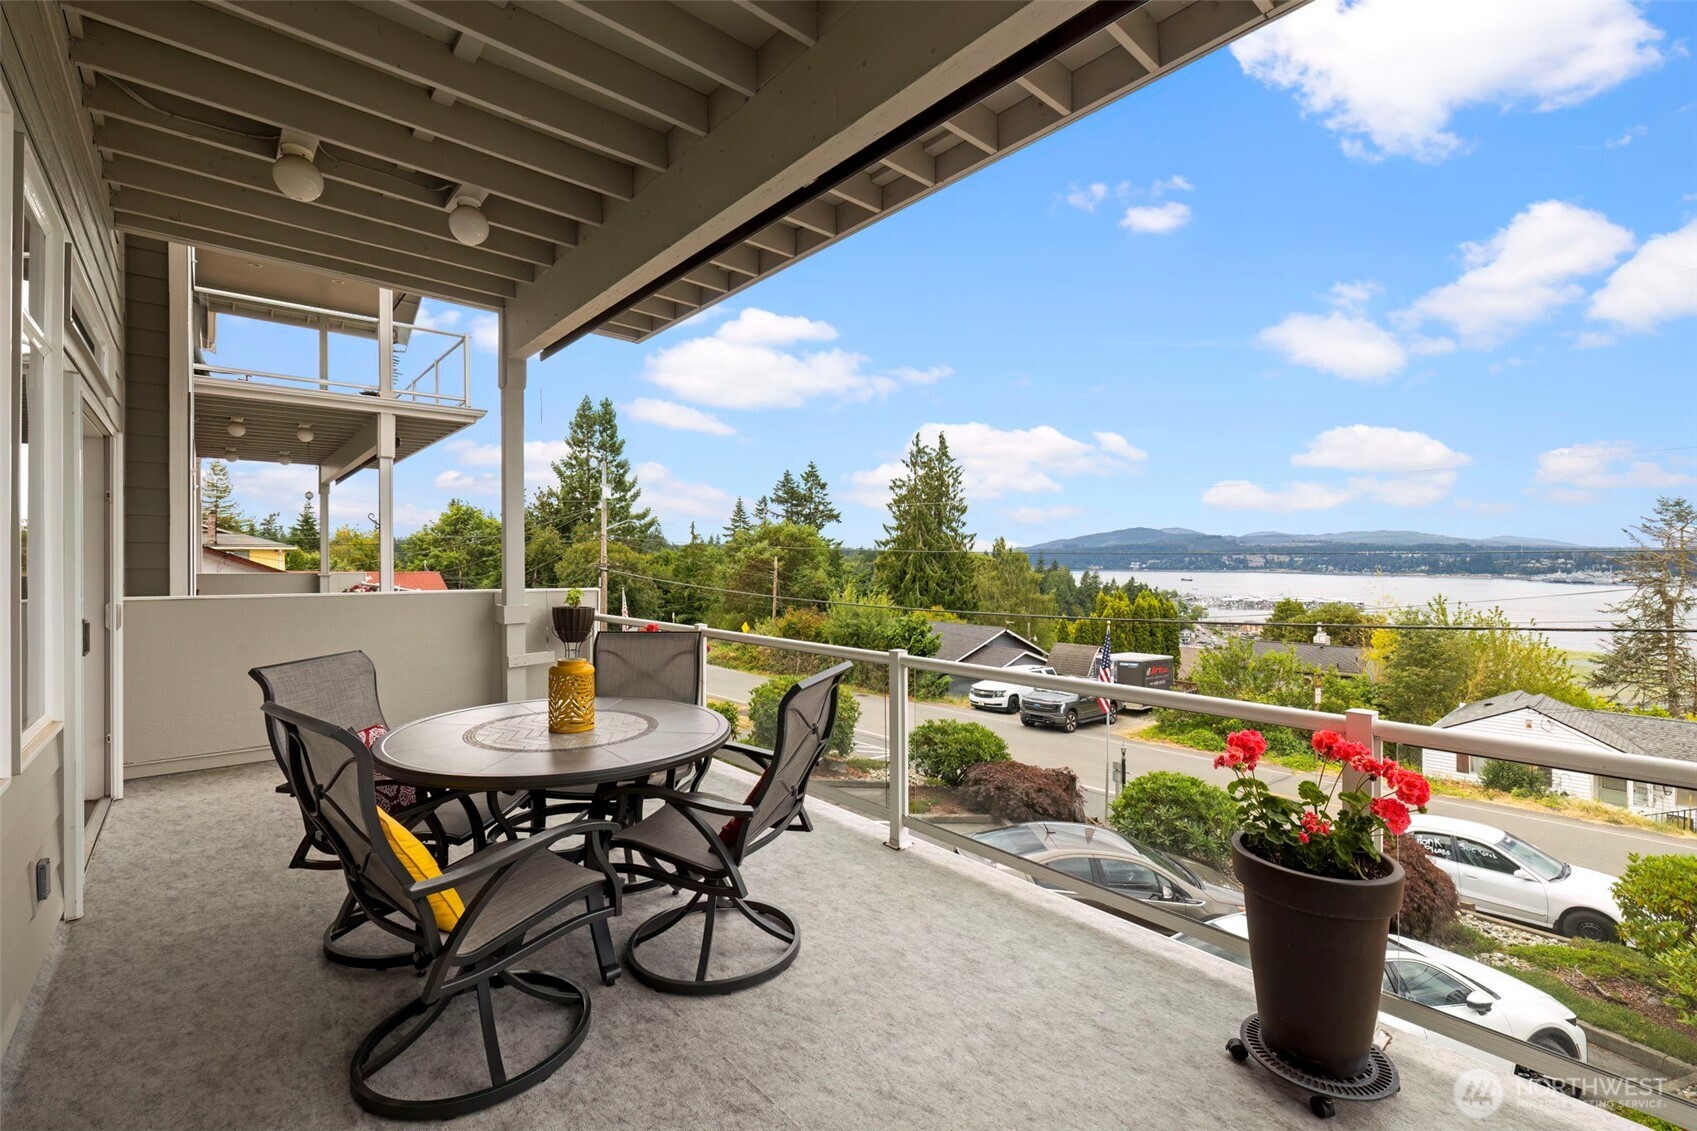
Covered balcony with outdoor dining set and glass railing overlooking the water and distant hills.
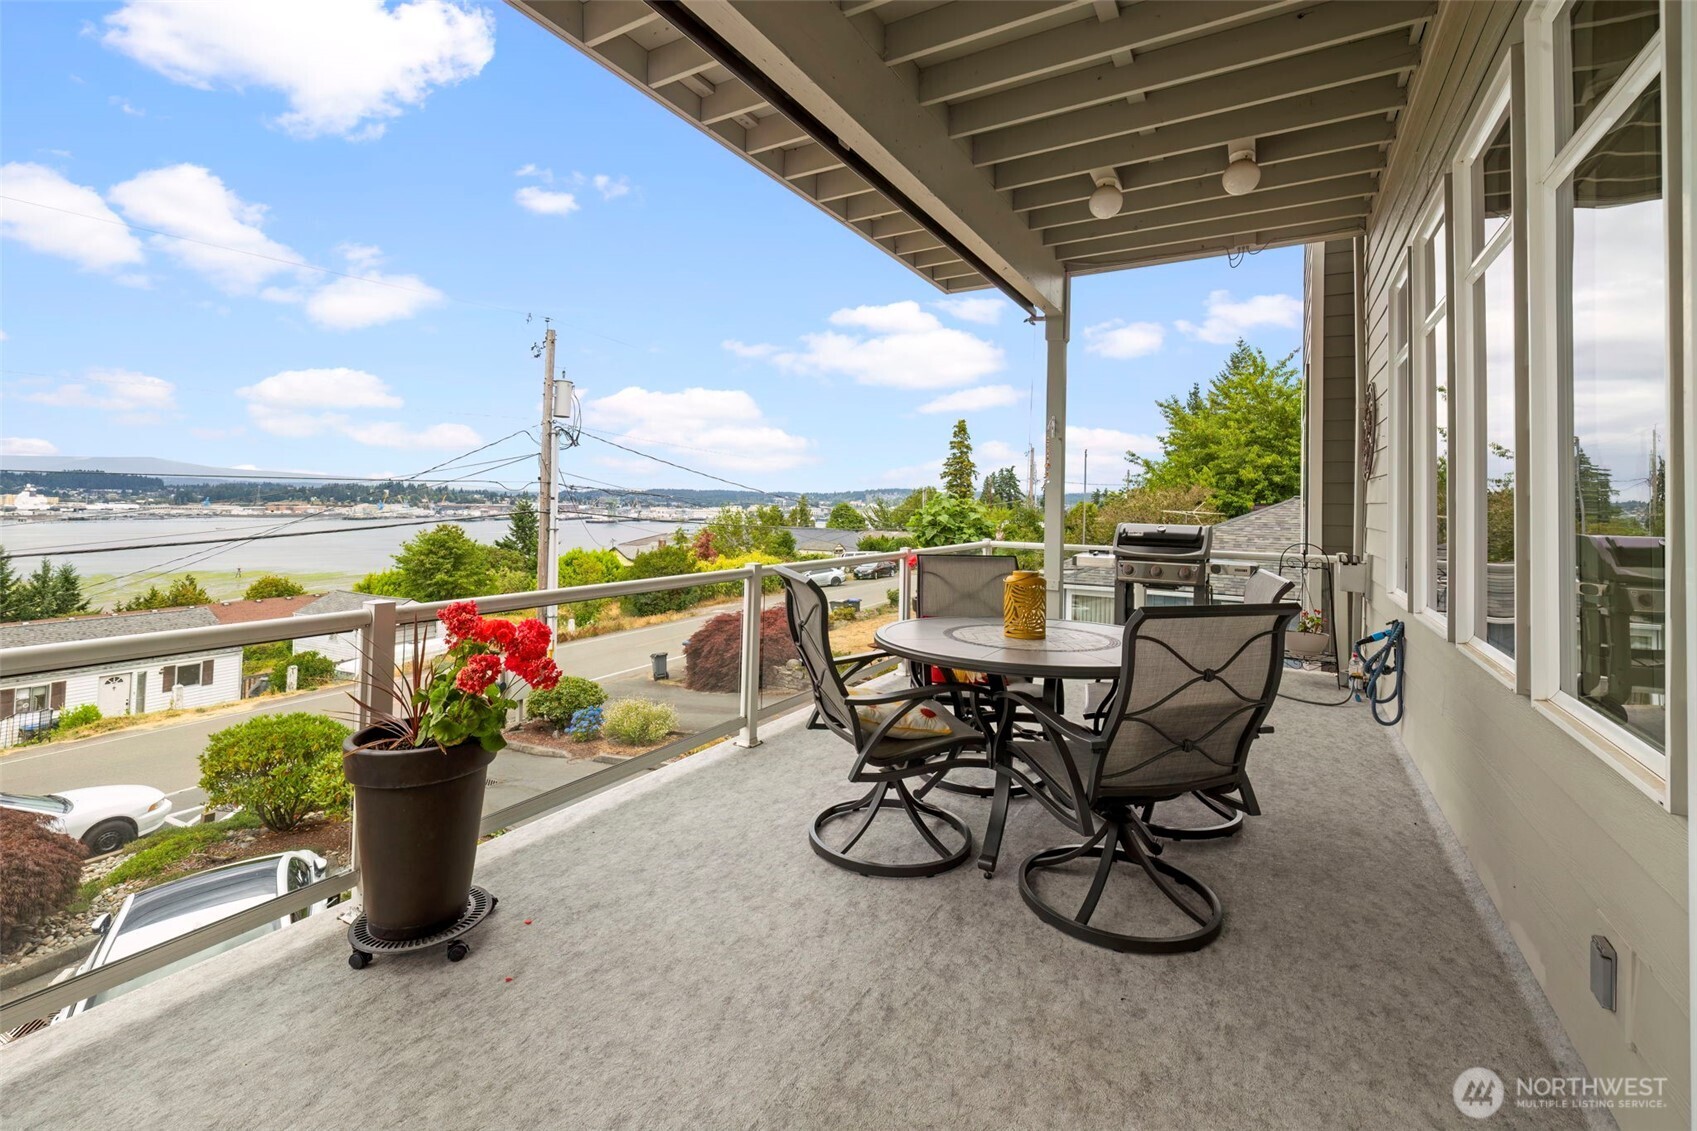
Covered balcony with outdoor dining set and grill overlooking the water.
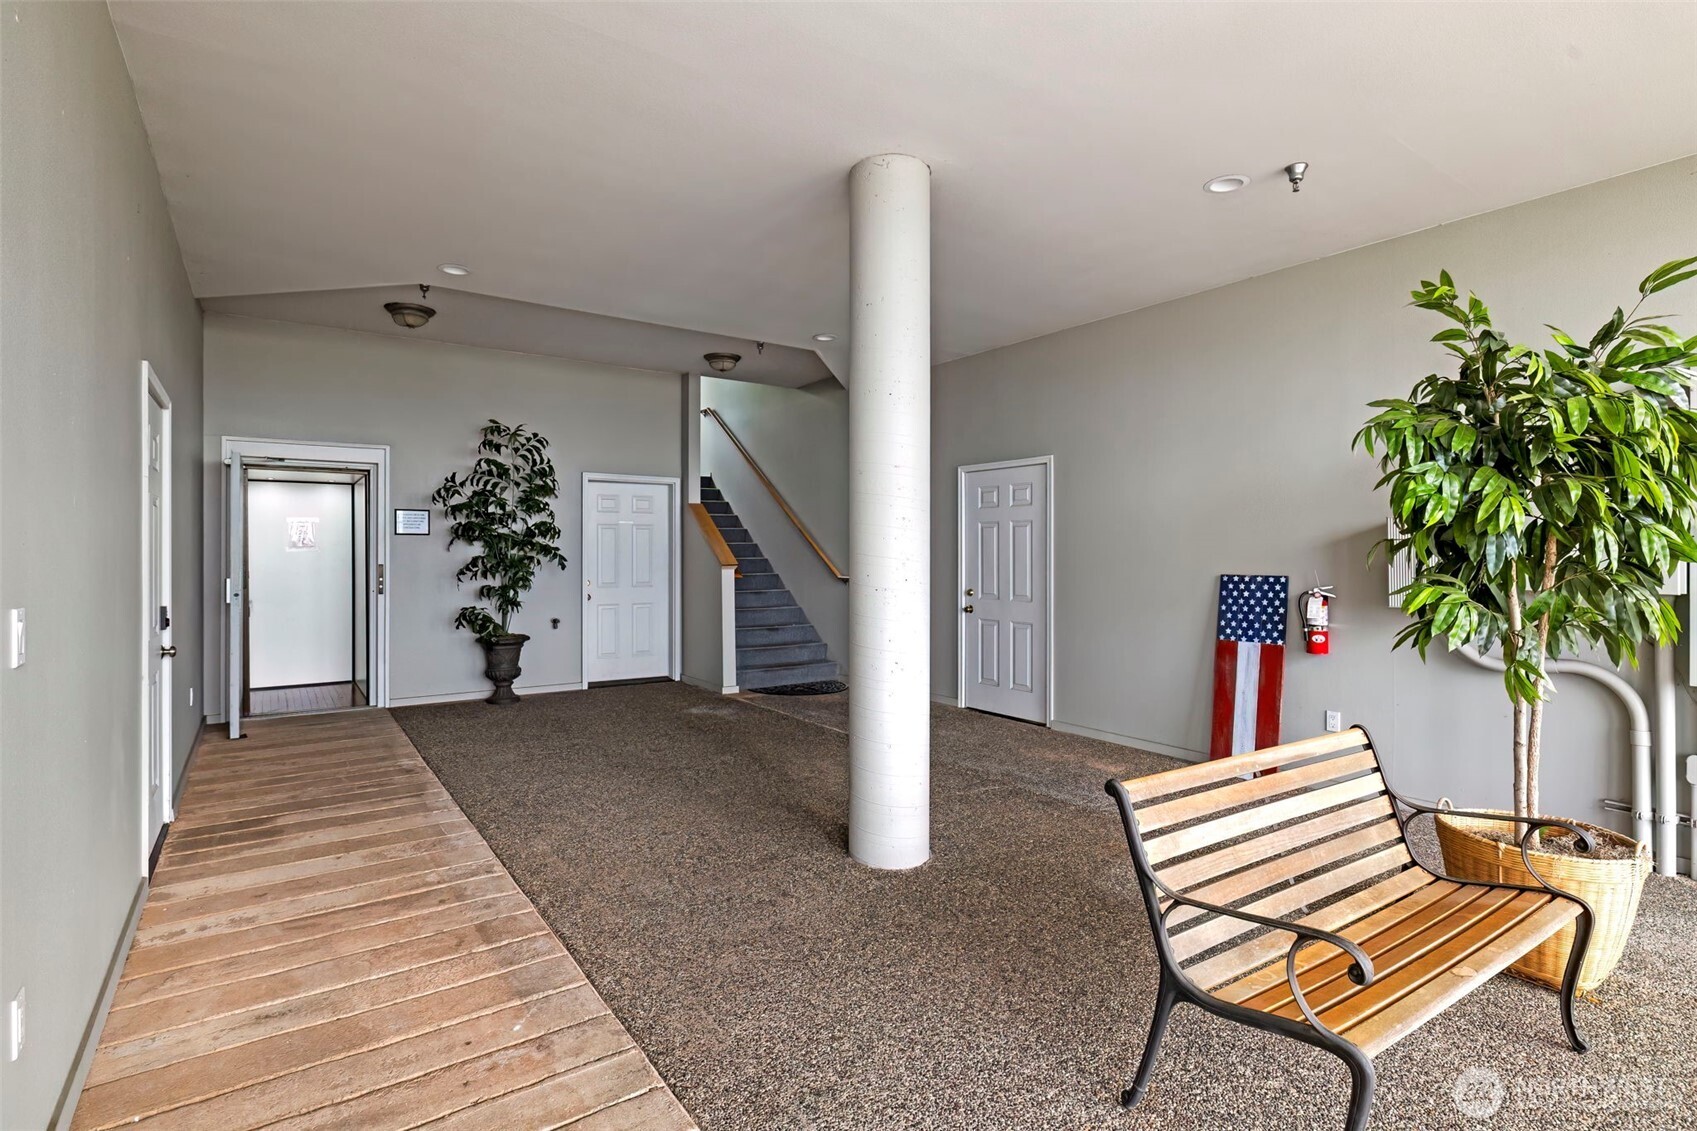
Building lobby with carpeted floor, central column, staircase, wooden bench, and potted plants.
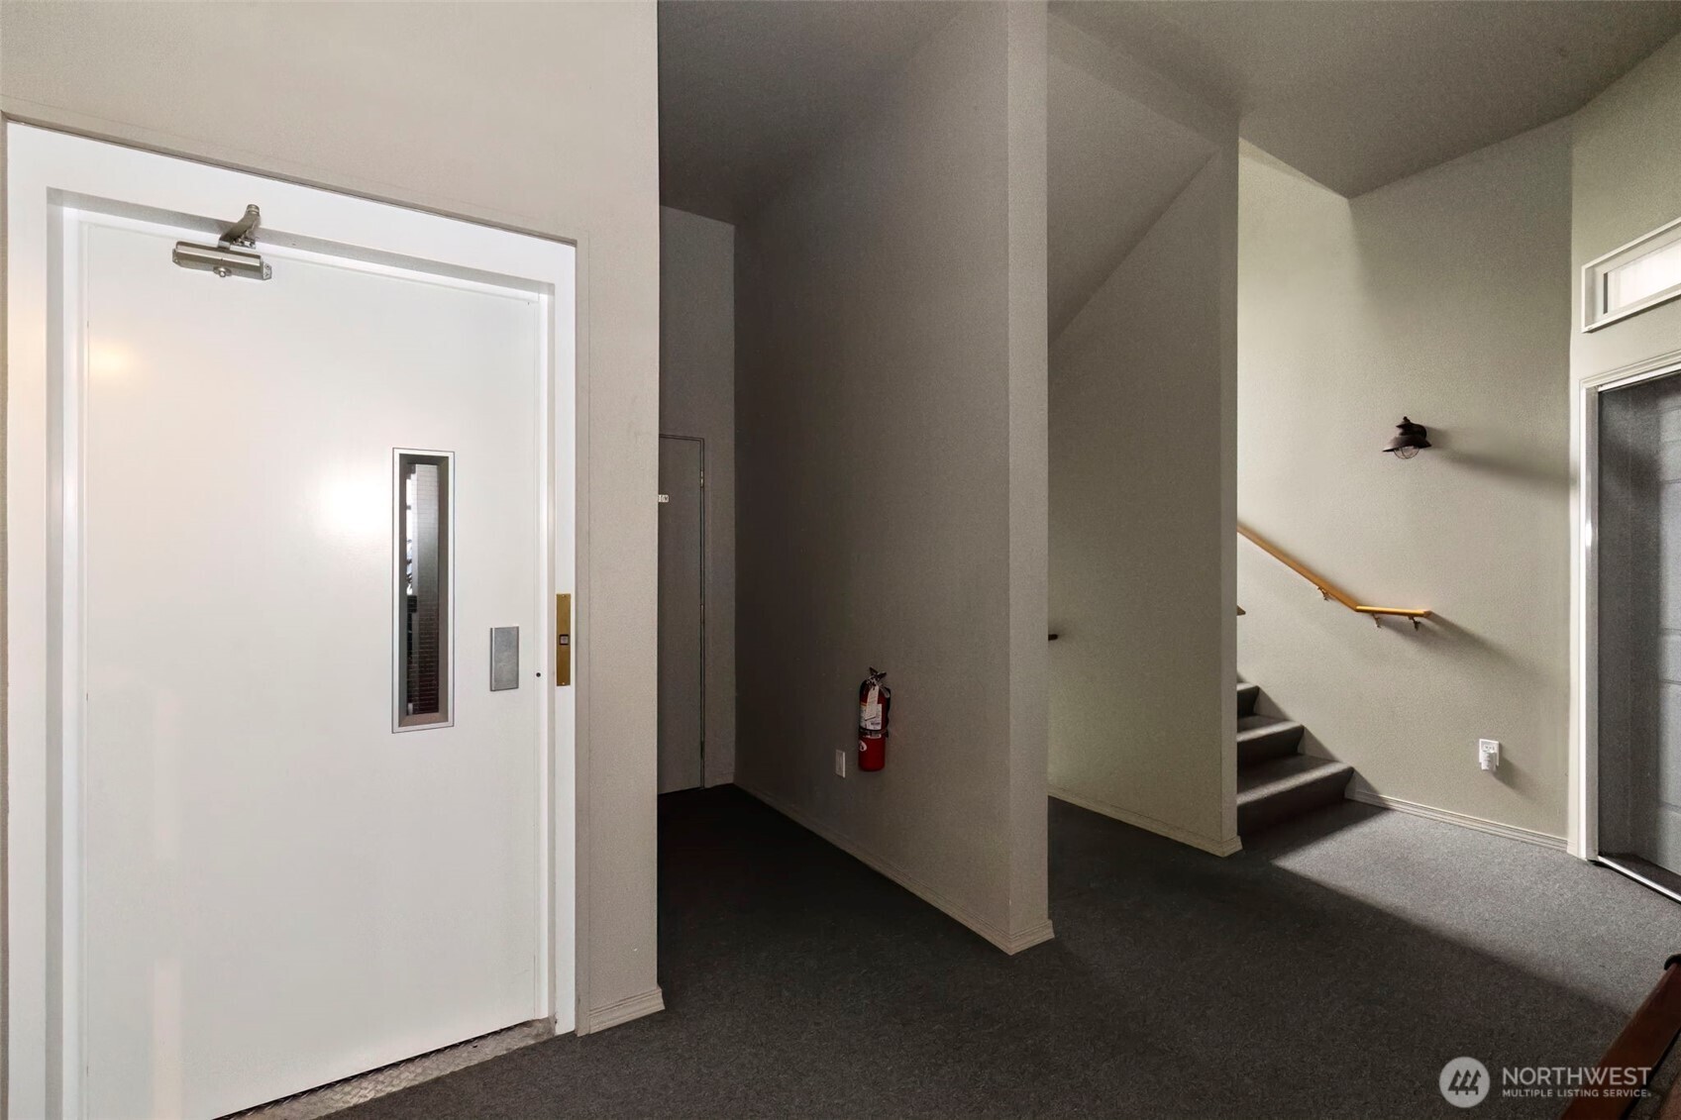
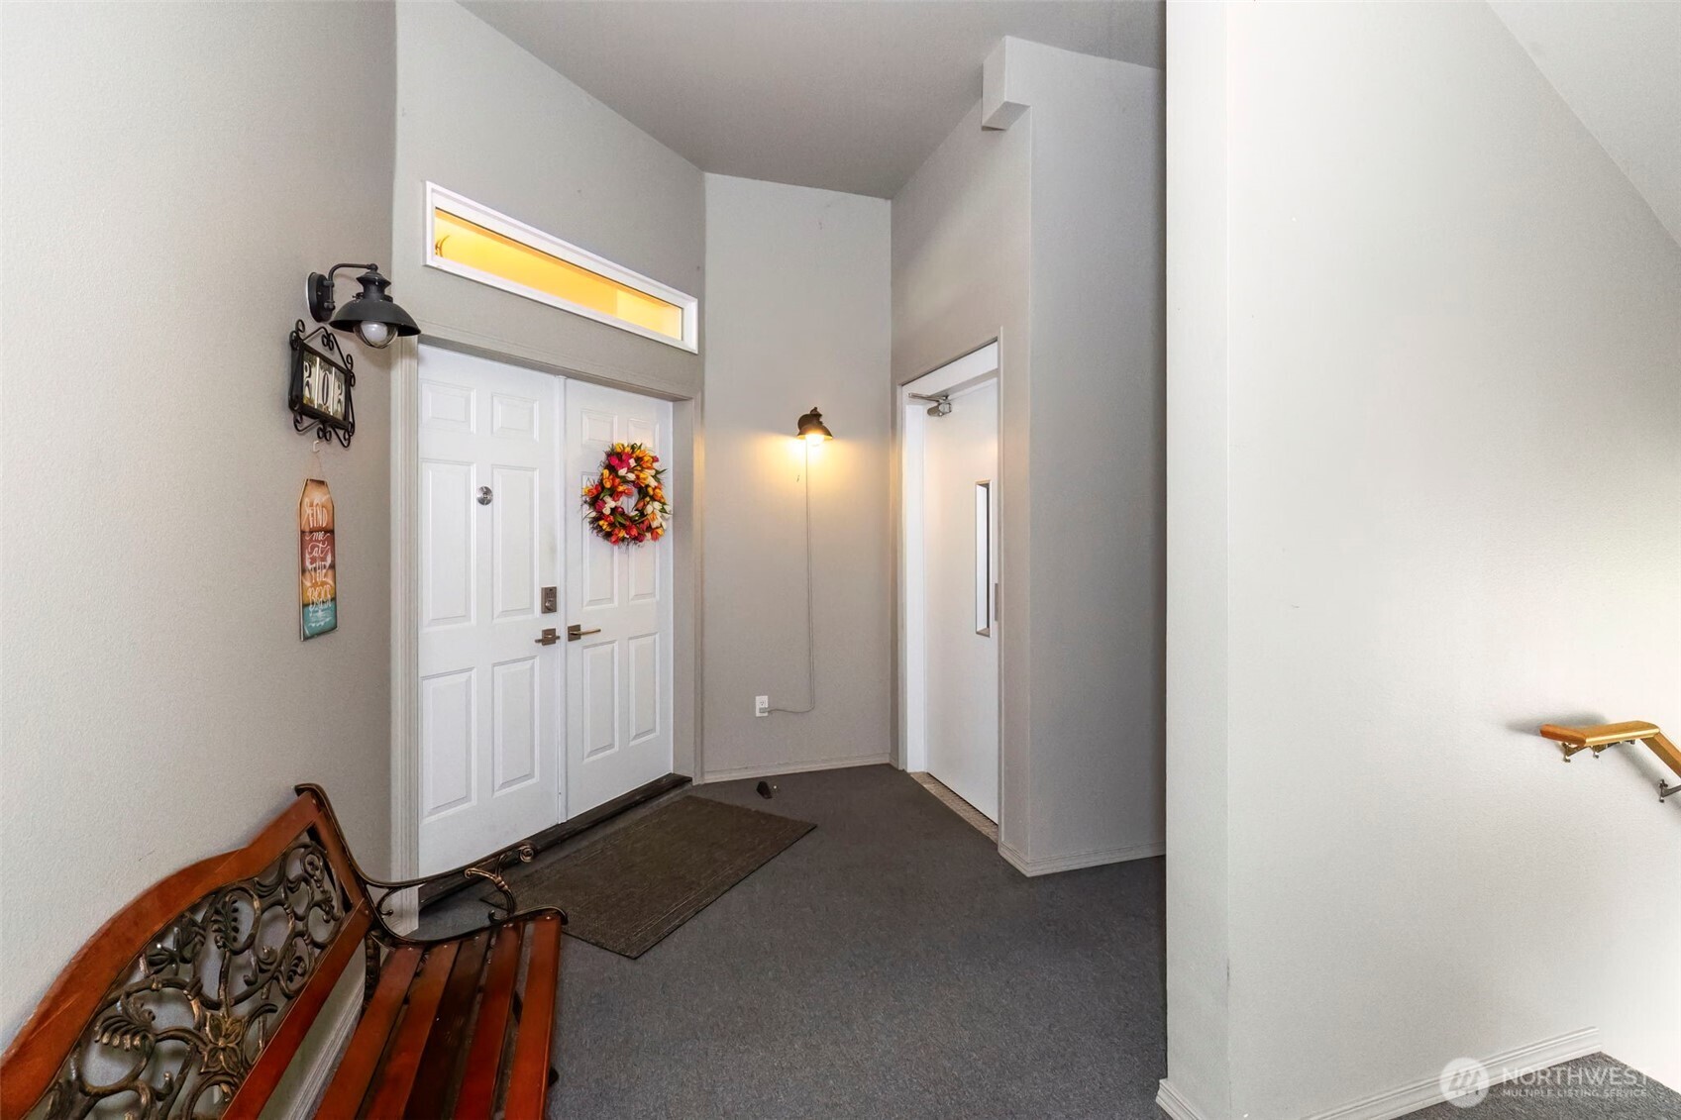
Apartment building hallway with a white elevator door and stairs with a wooden handrail.
Condo entry foyer with white double doors, a transom window, and a decorative wooden bench.
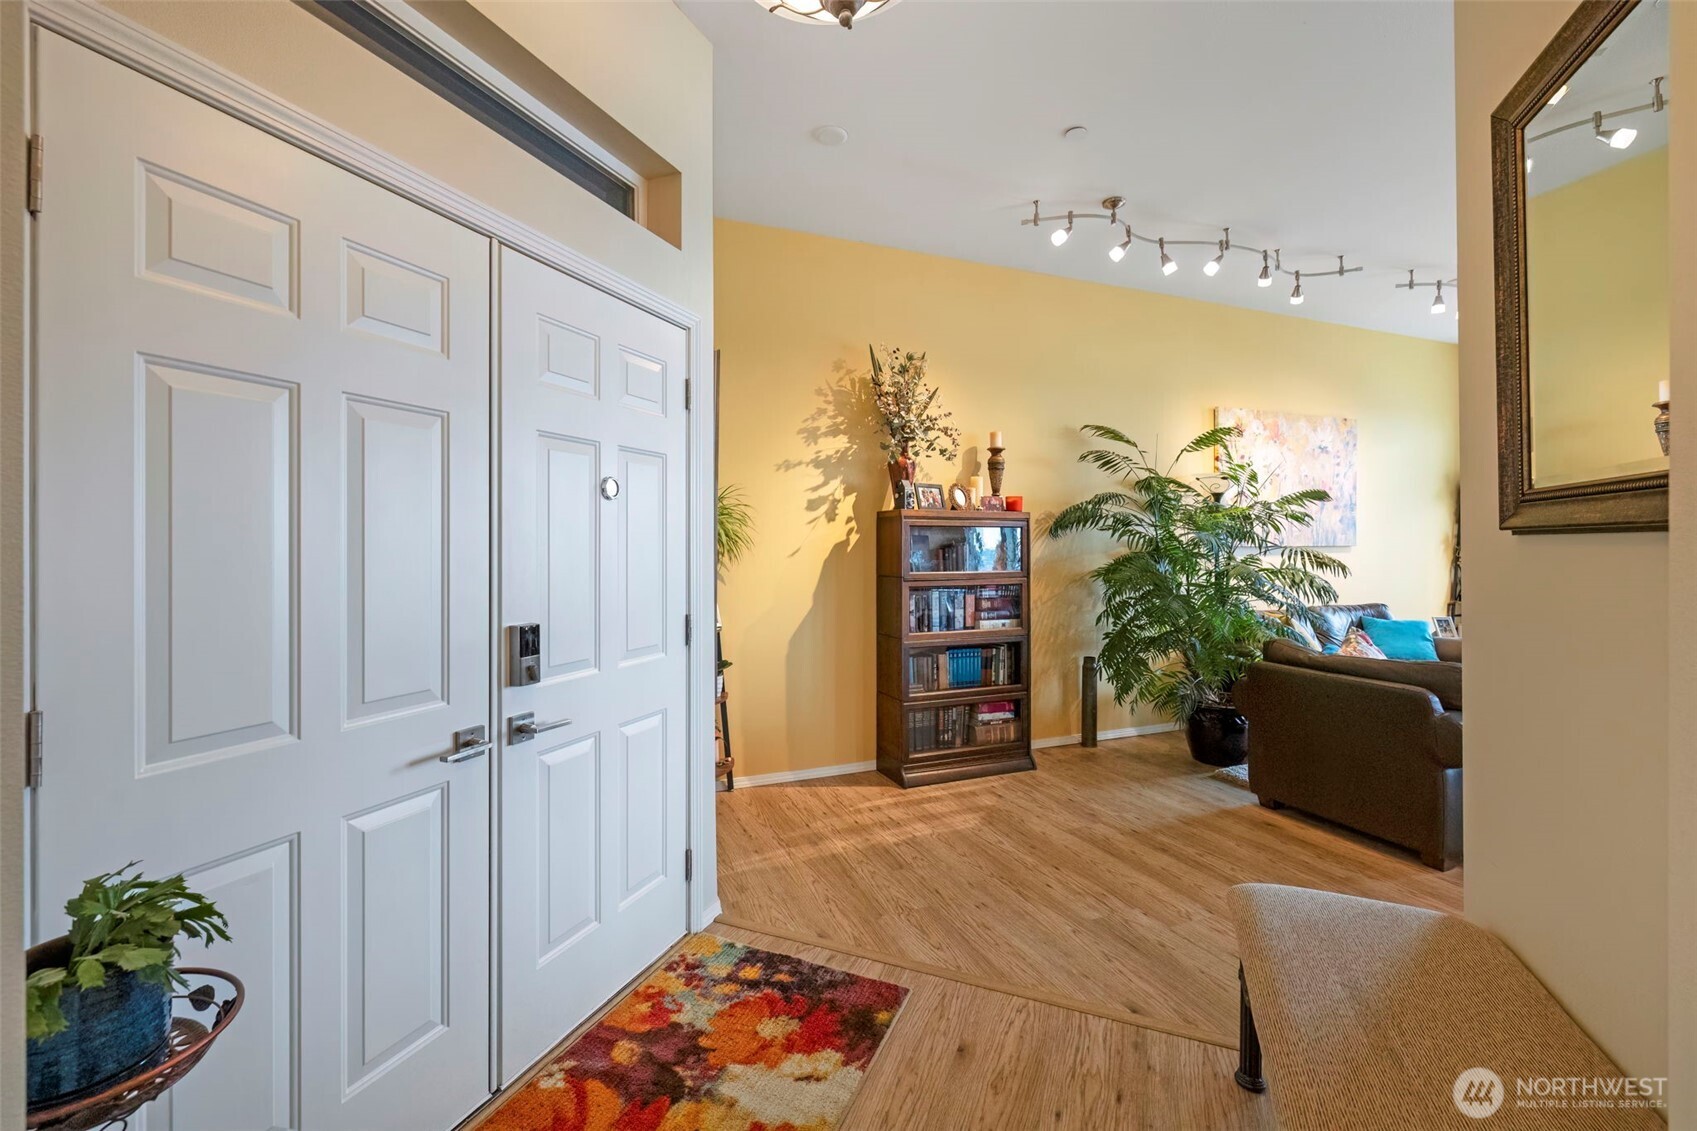
Condo entryway with white double doors, light wood floors, and a furnished living room beyond.
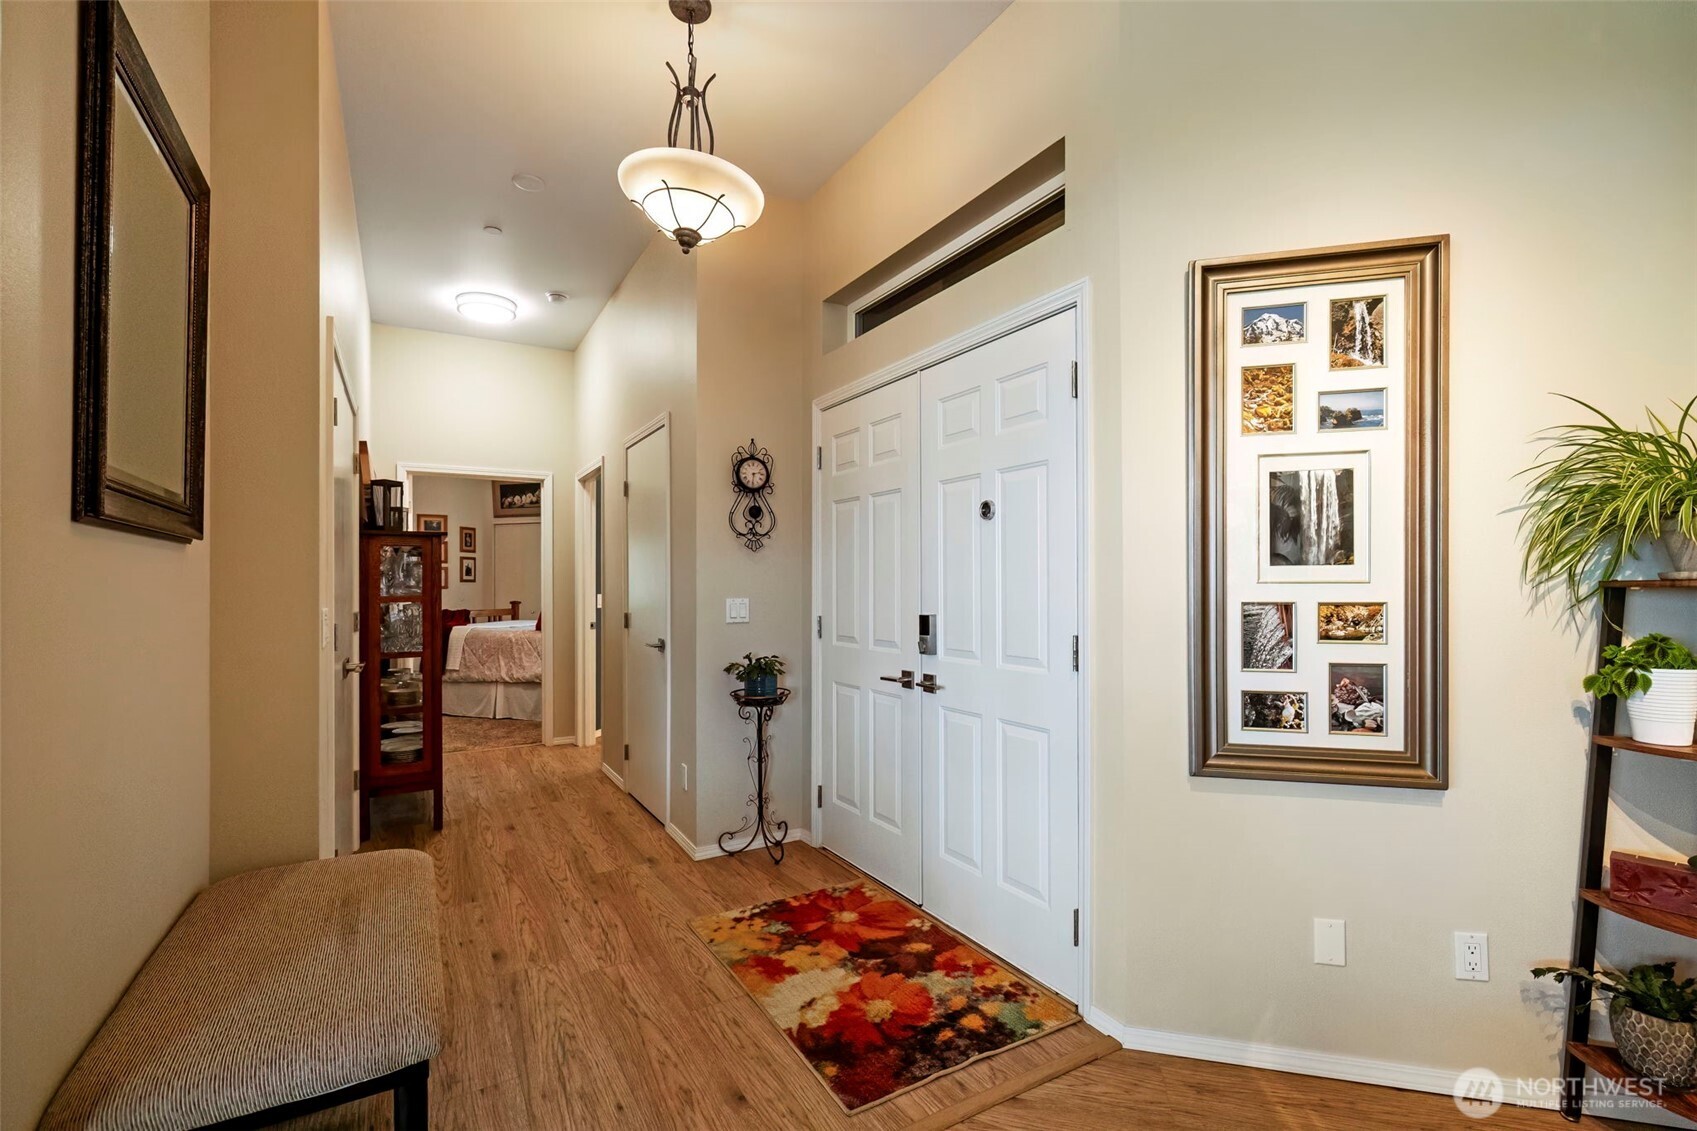
Condo entryway with white double doors, wood flooring, a colorful rug, and a hallway leading to a bedroom.
Furnished living room with leather sofas and tall windows overlooking the water.
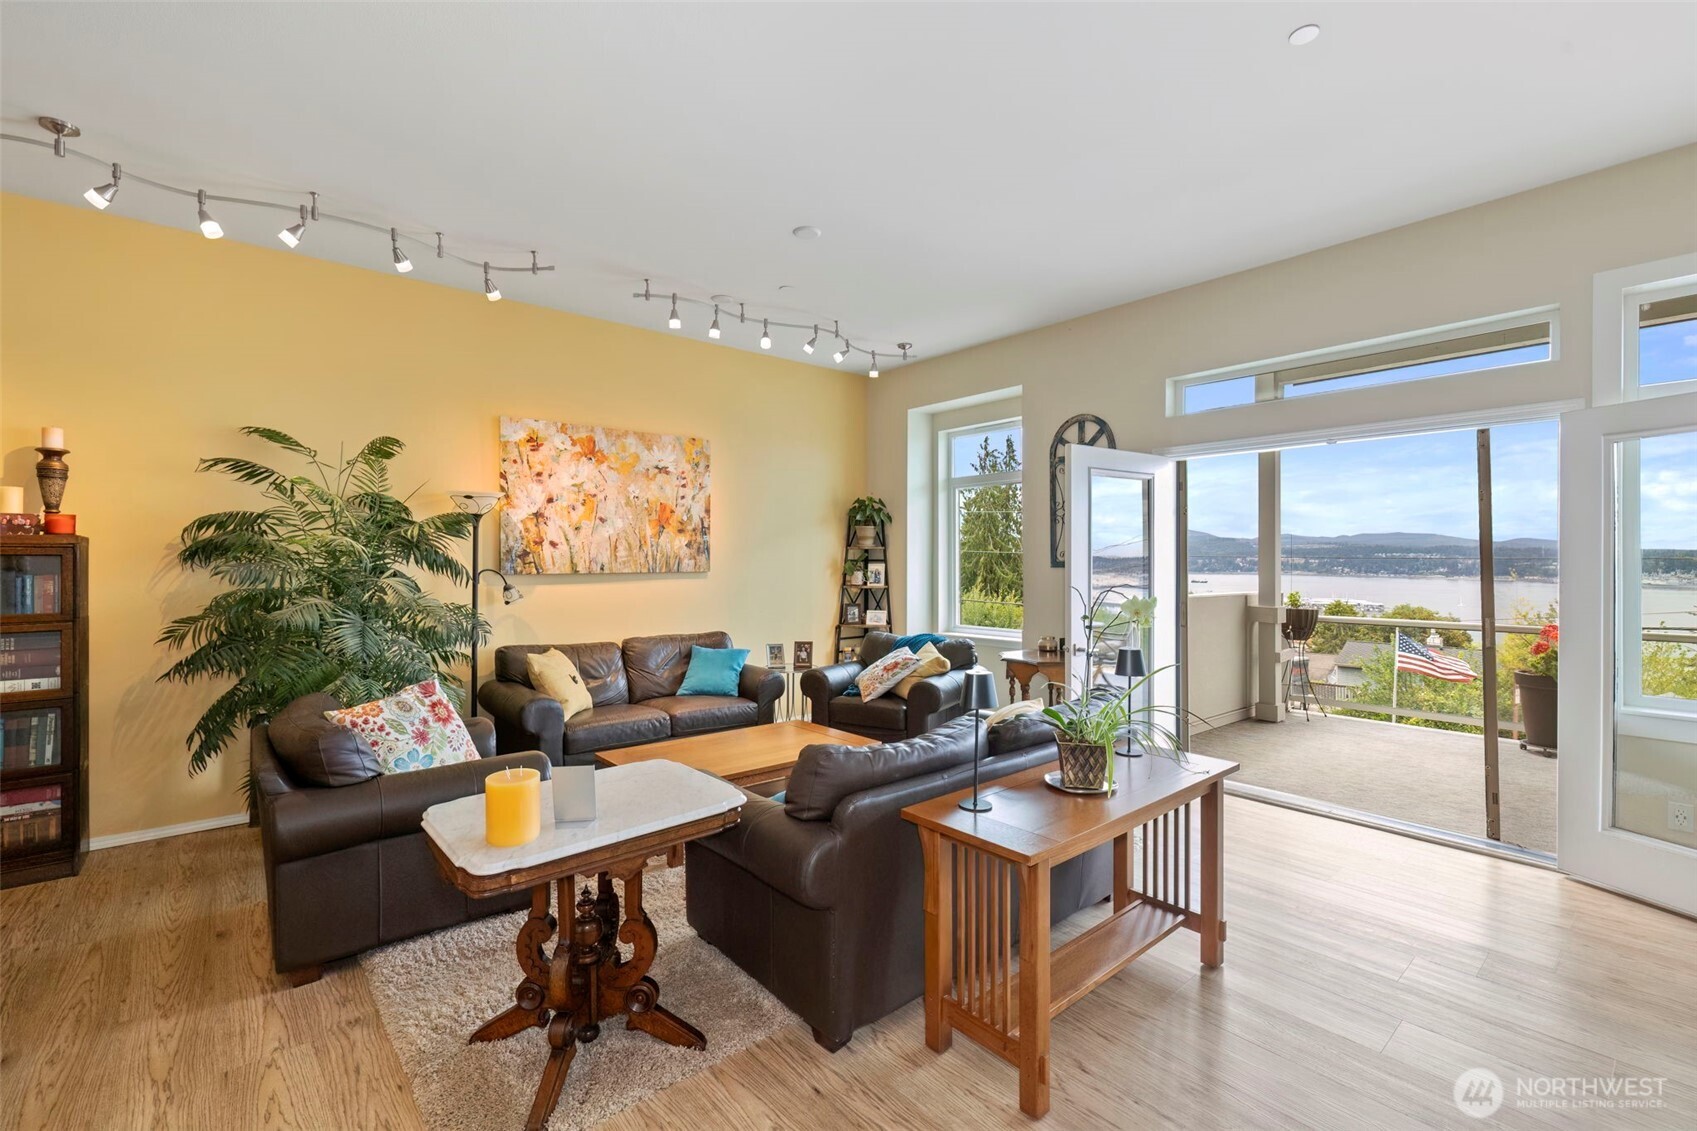
Furnished living room with leather sofas and sliding doors opening to a balcony overlooking the water.
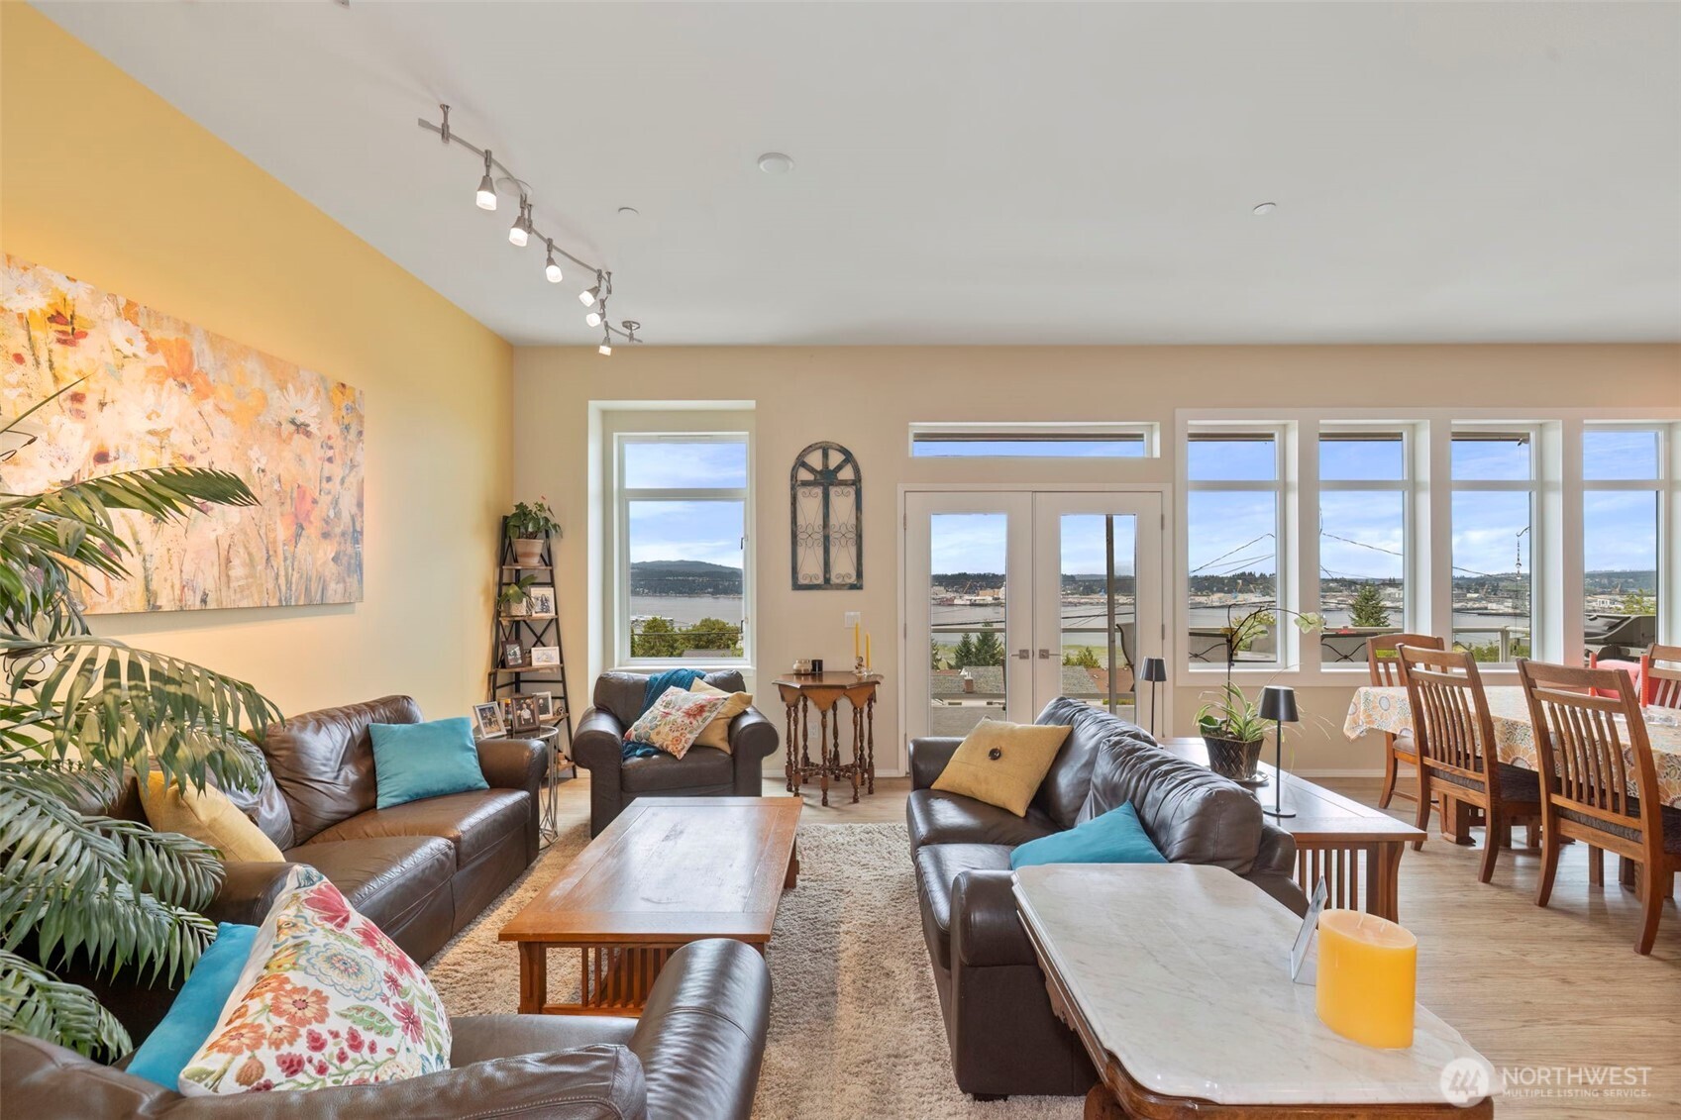
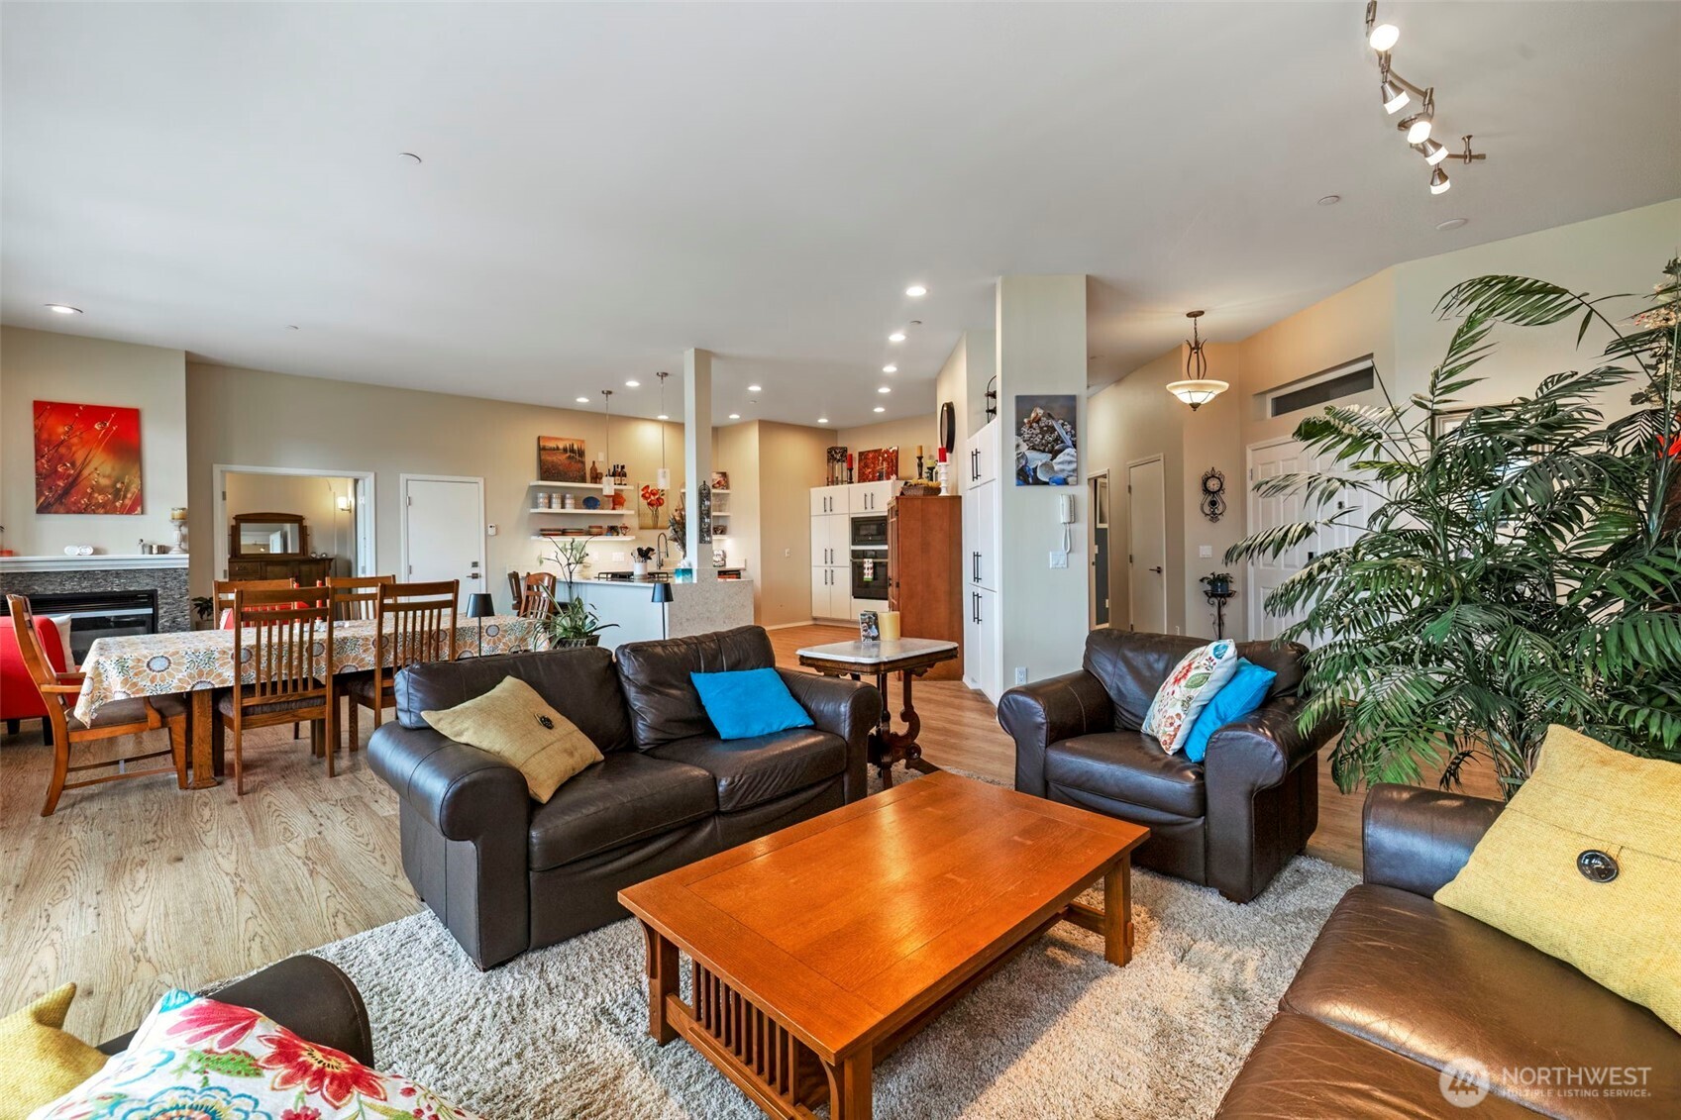
Open-plan living room with dark leather seating, a wood coffee table, and dining area beside the kitchen.
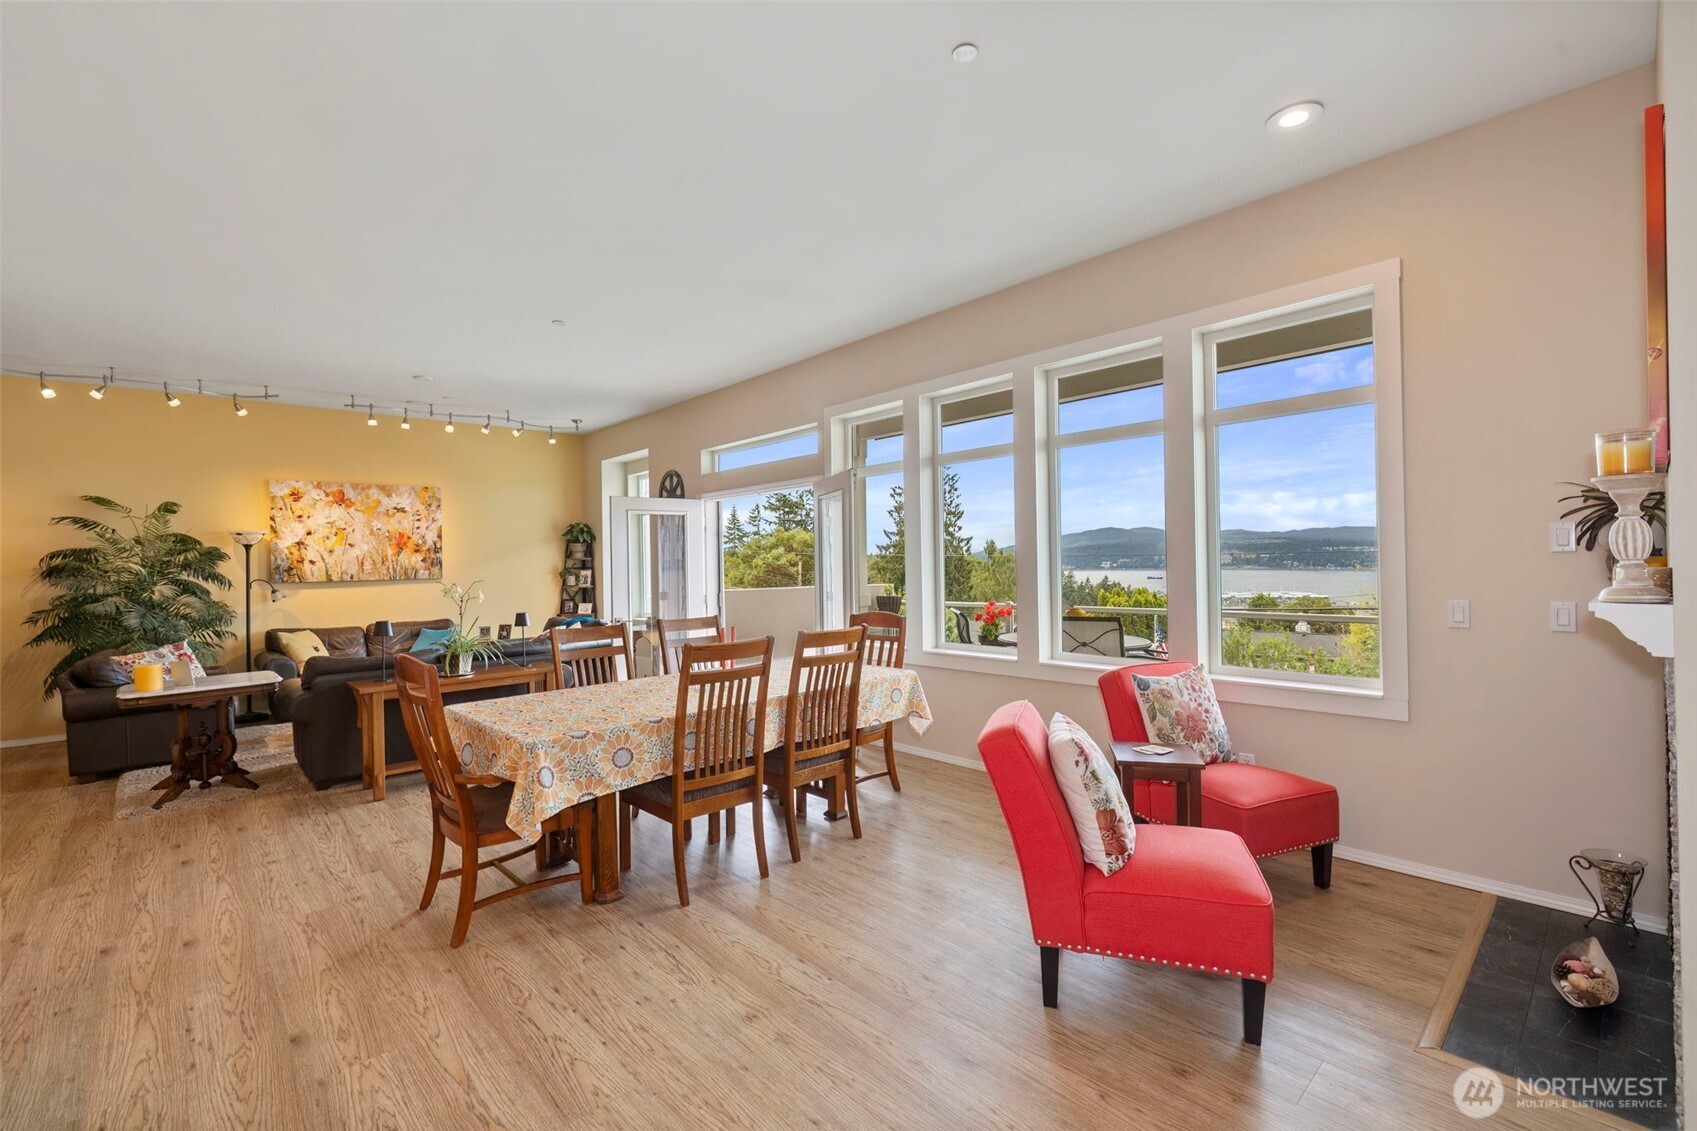
Open-plan living and dining room with large windows overlooking water and distant hills.
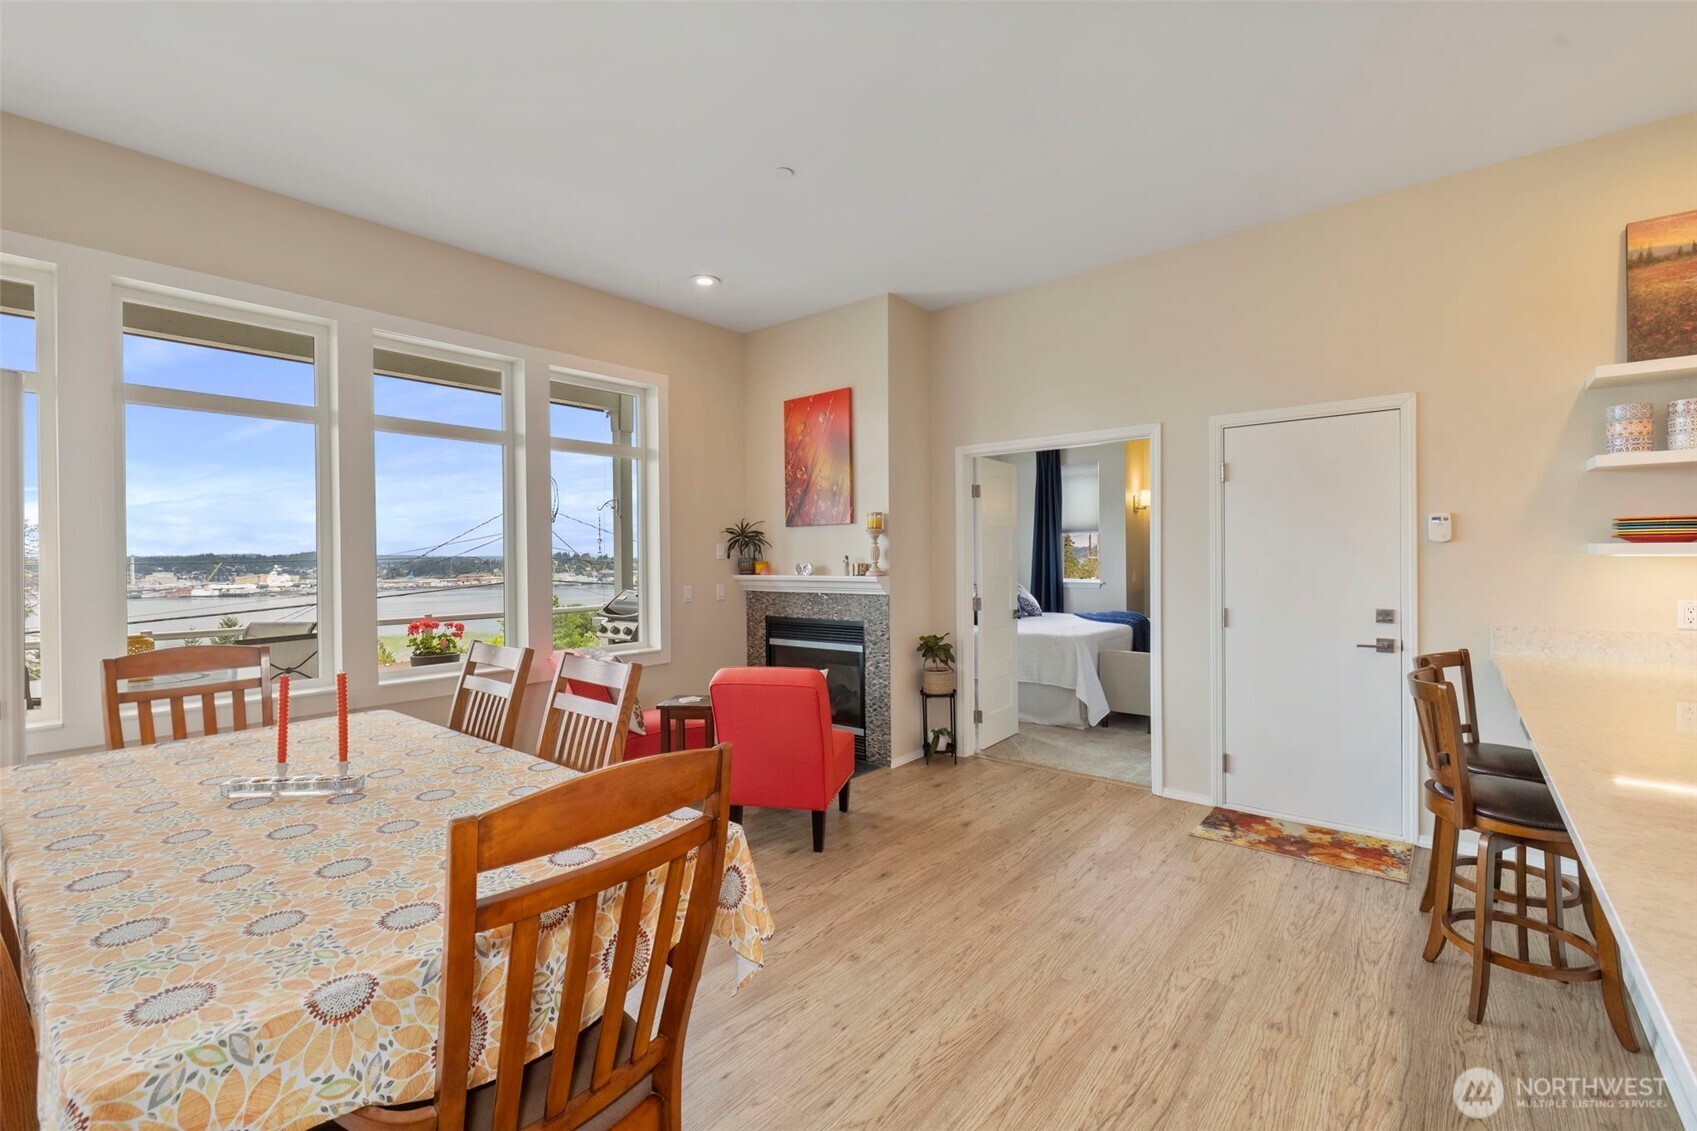
Furnished dining area with a fireplace and tall windows overlooking the water.
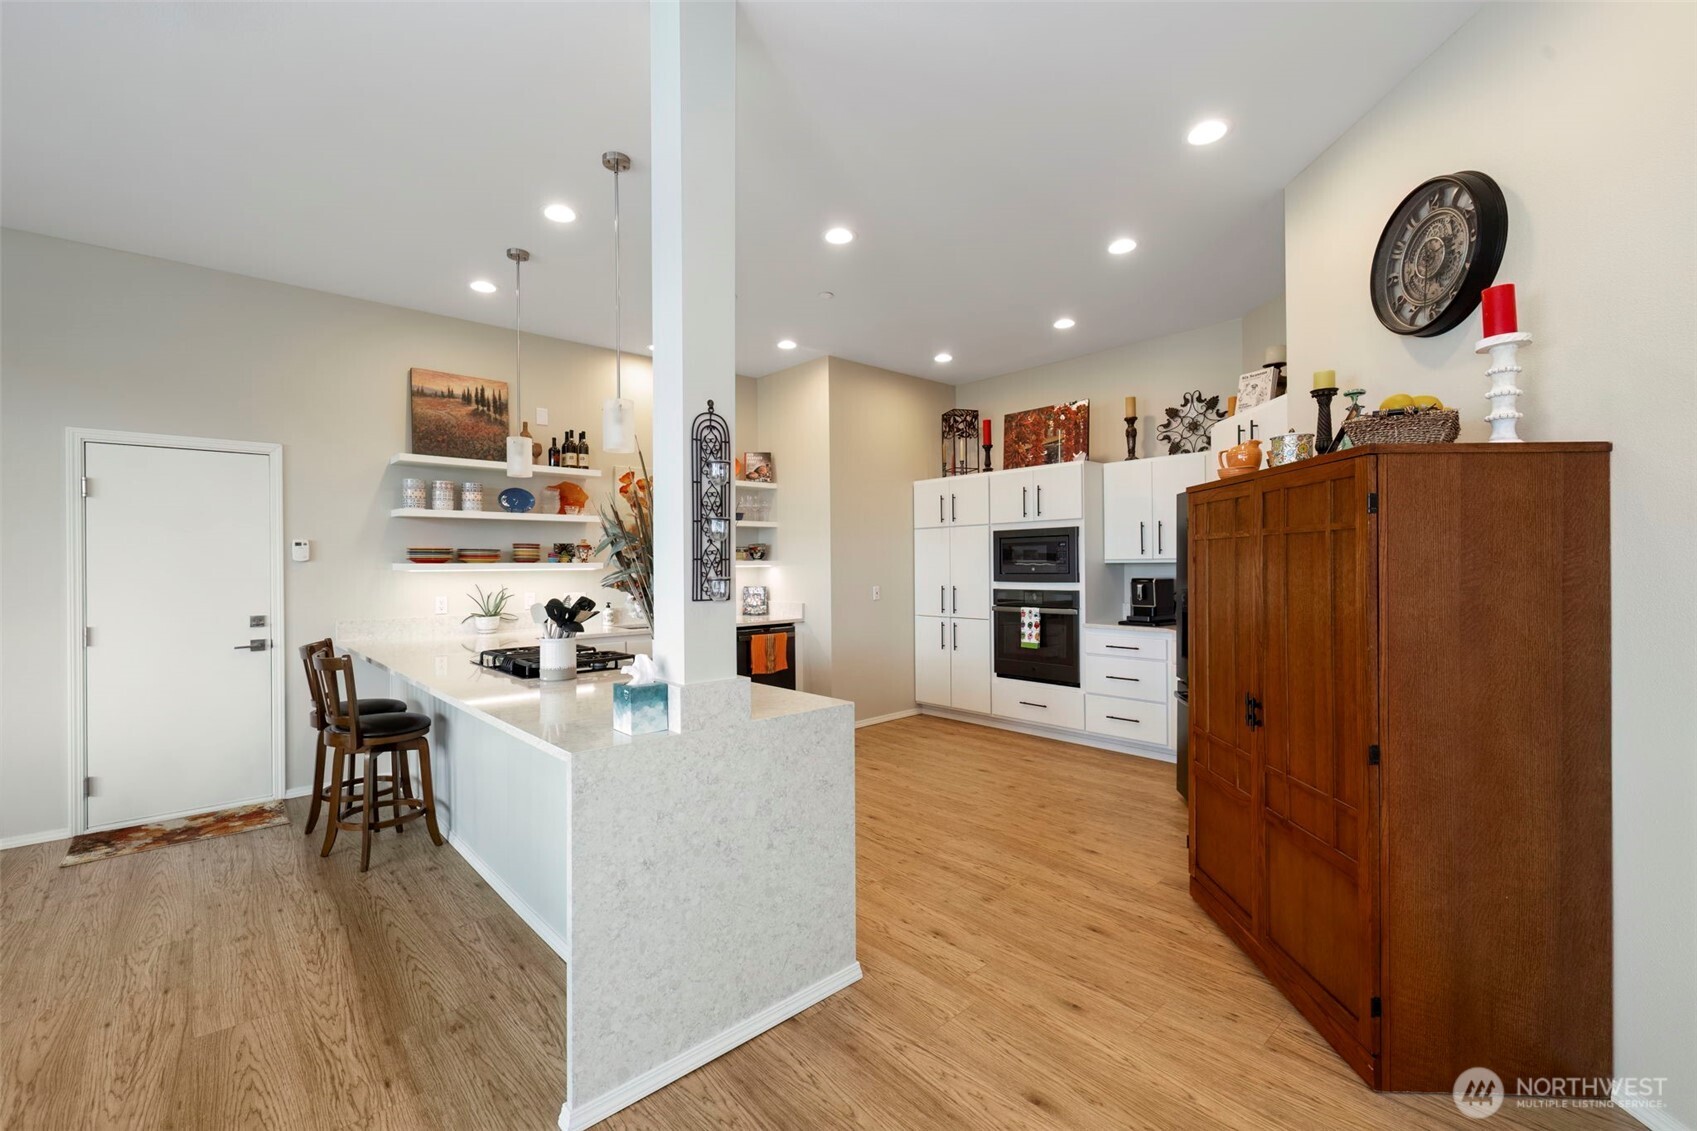
Open kitchen with white cabinetry, double ovens, stone peninsula, and light wood floors.
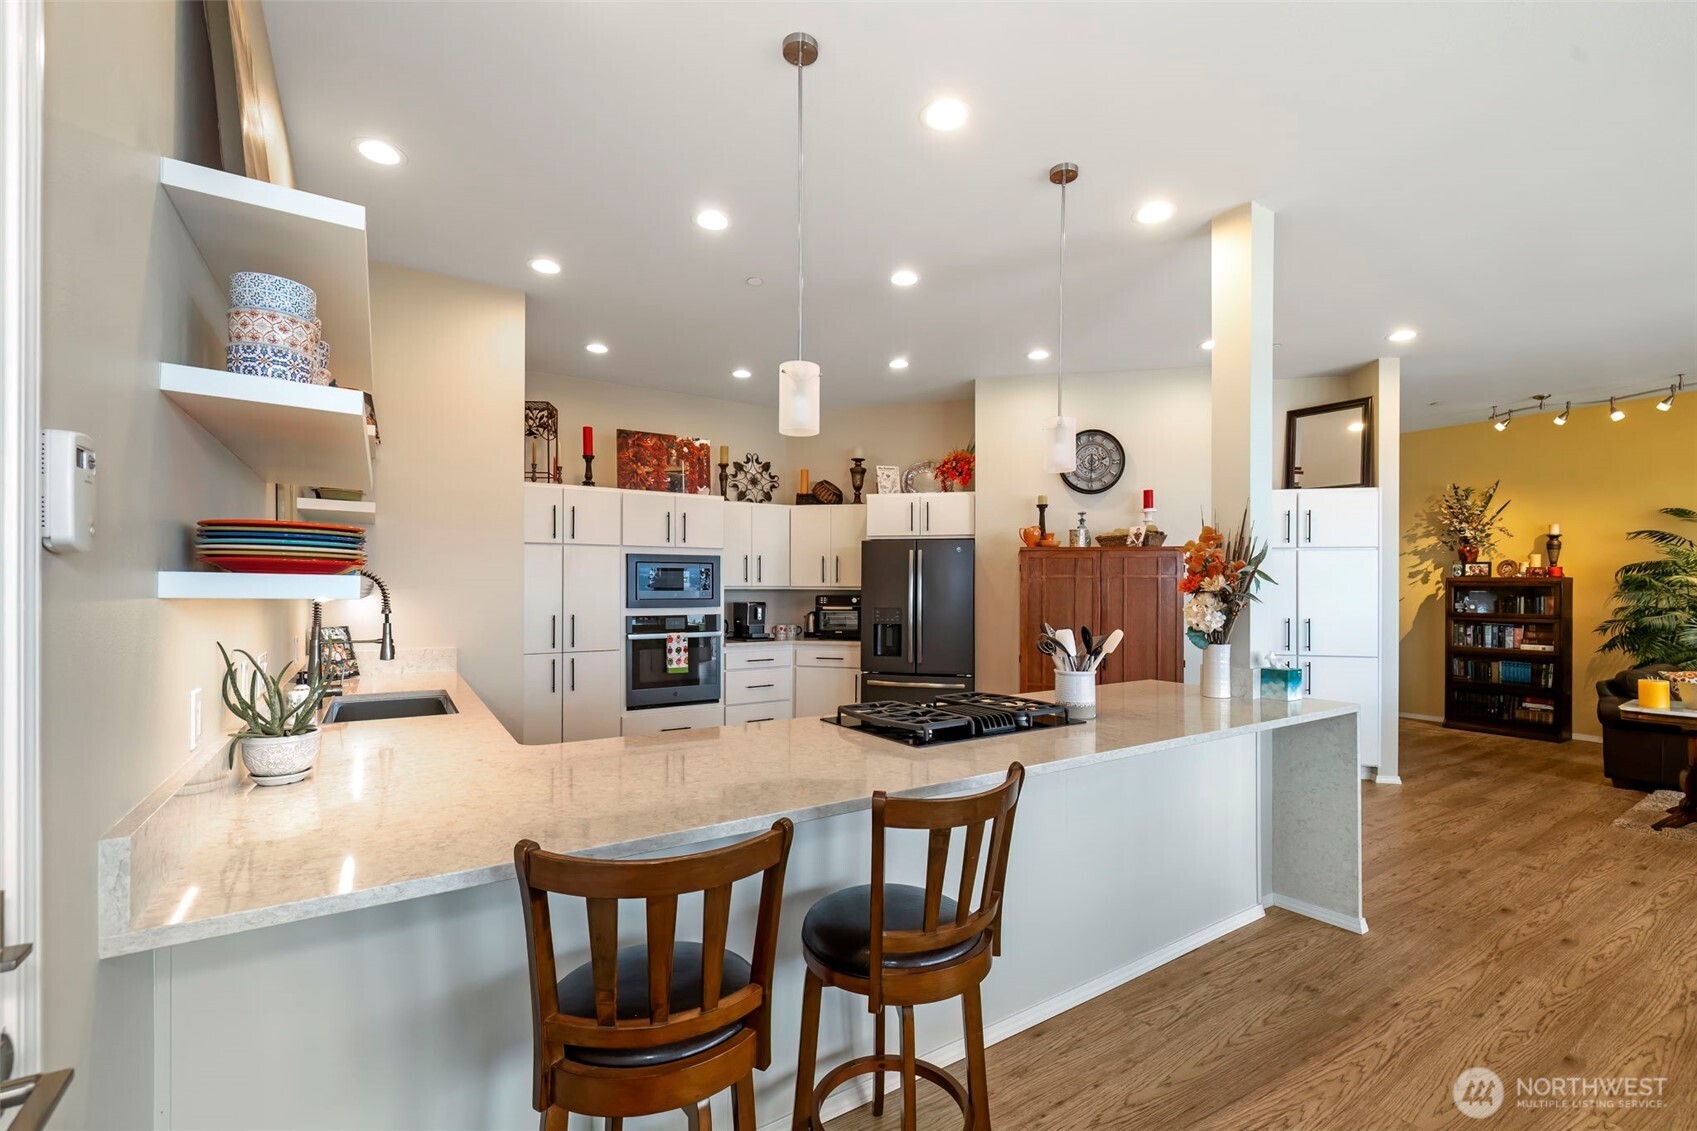
Condo kitchen with a large stone island, gas cooktop, white cabinets, and two wooden bar stools.
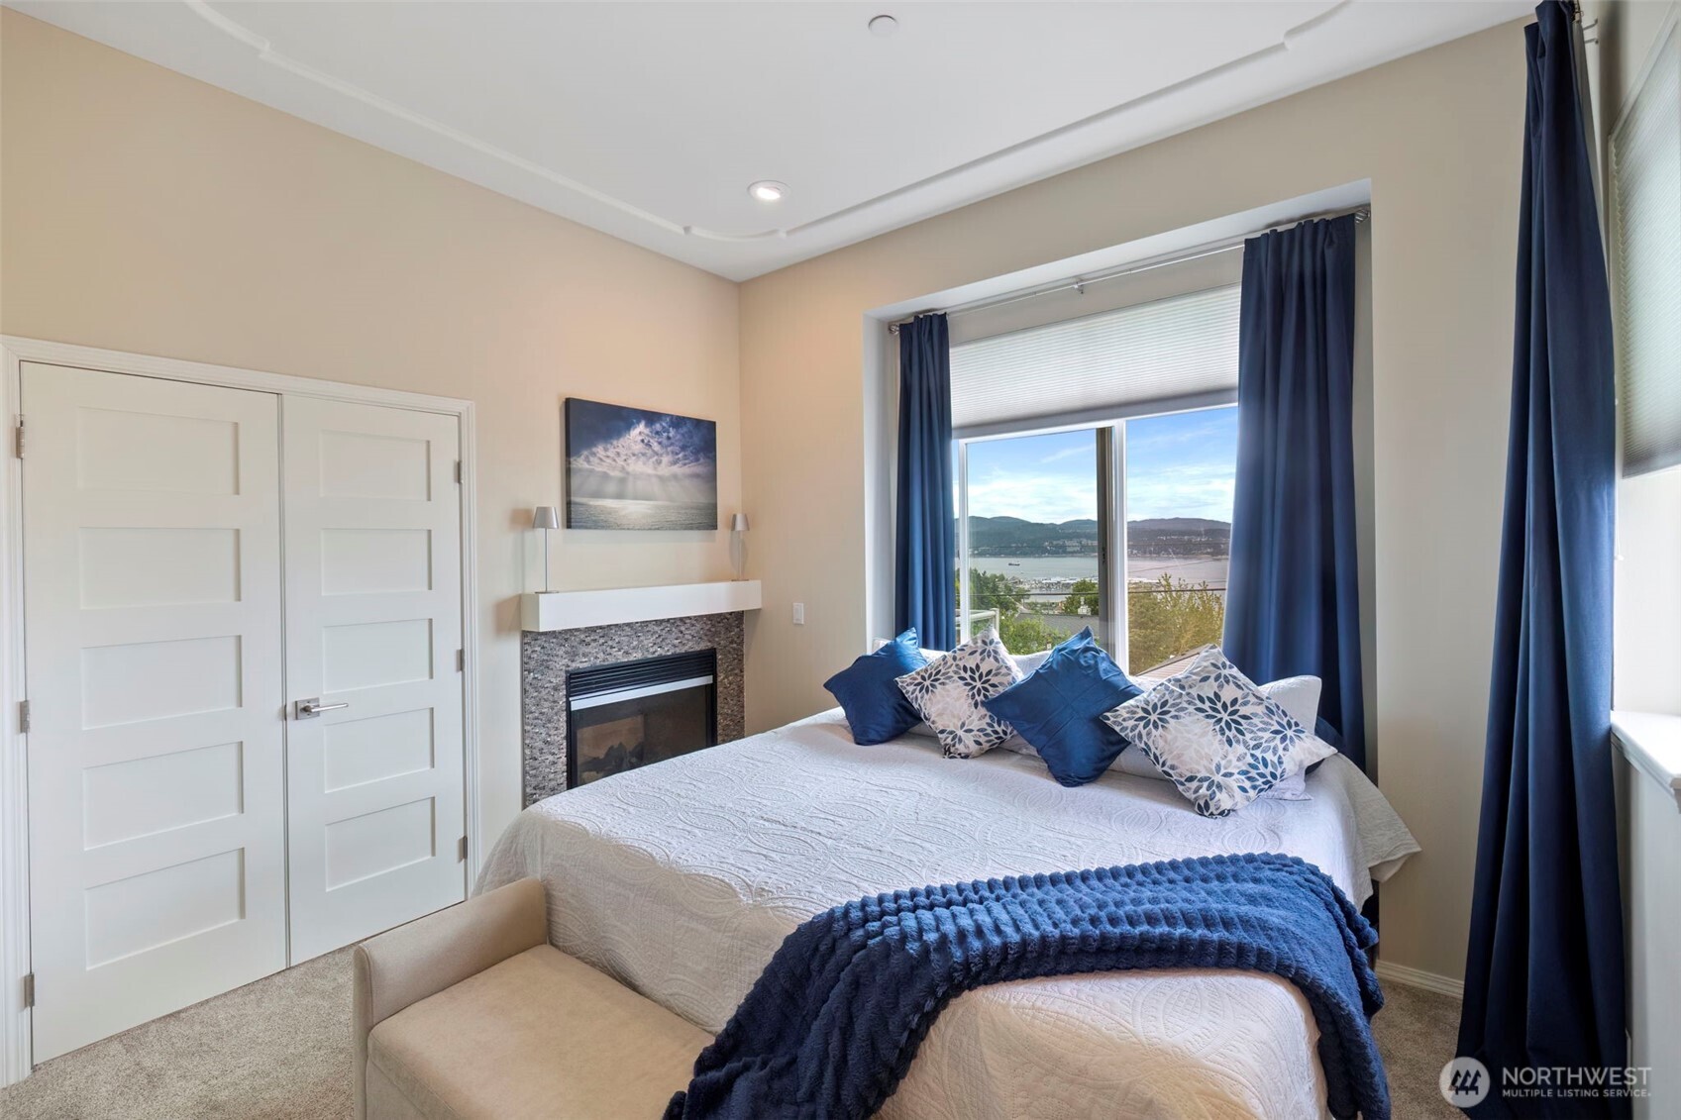
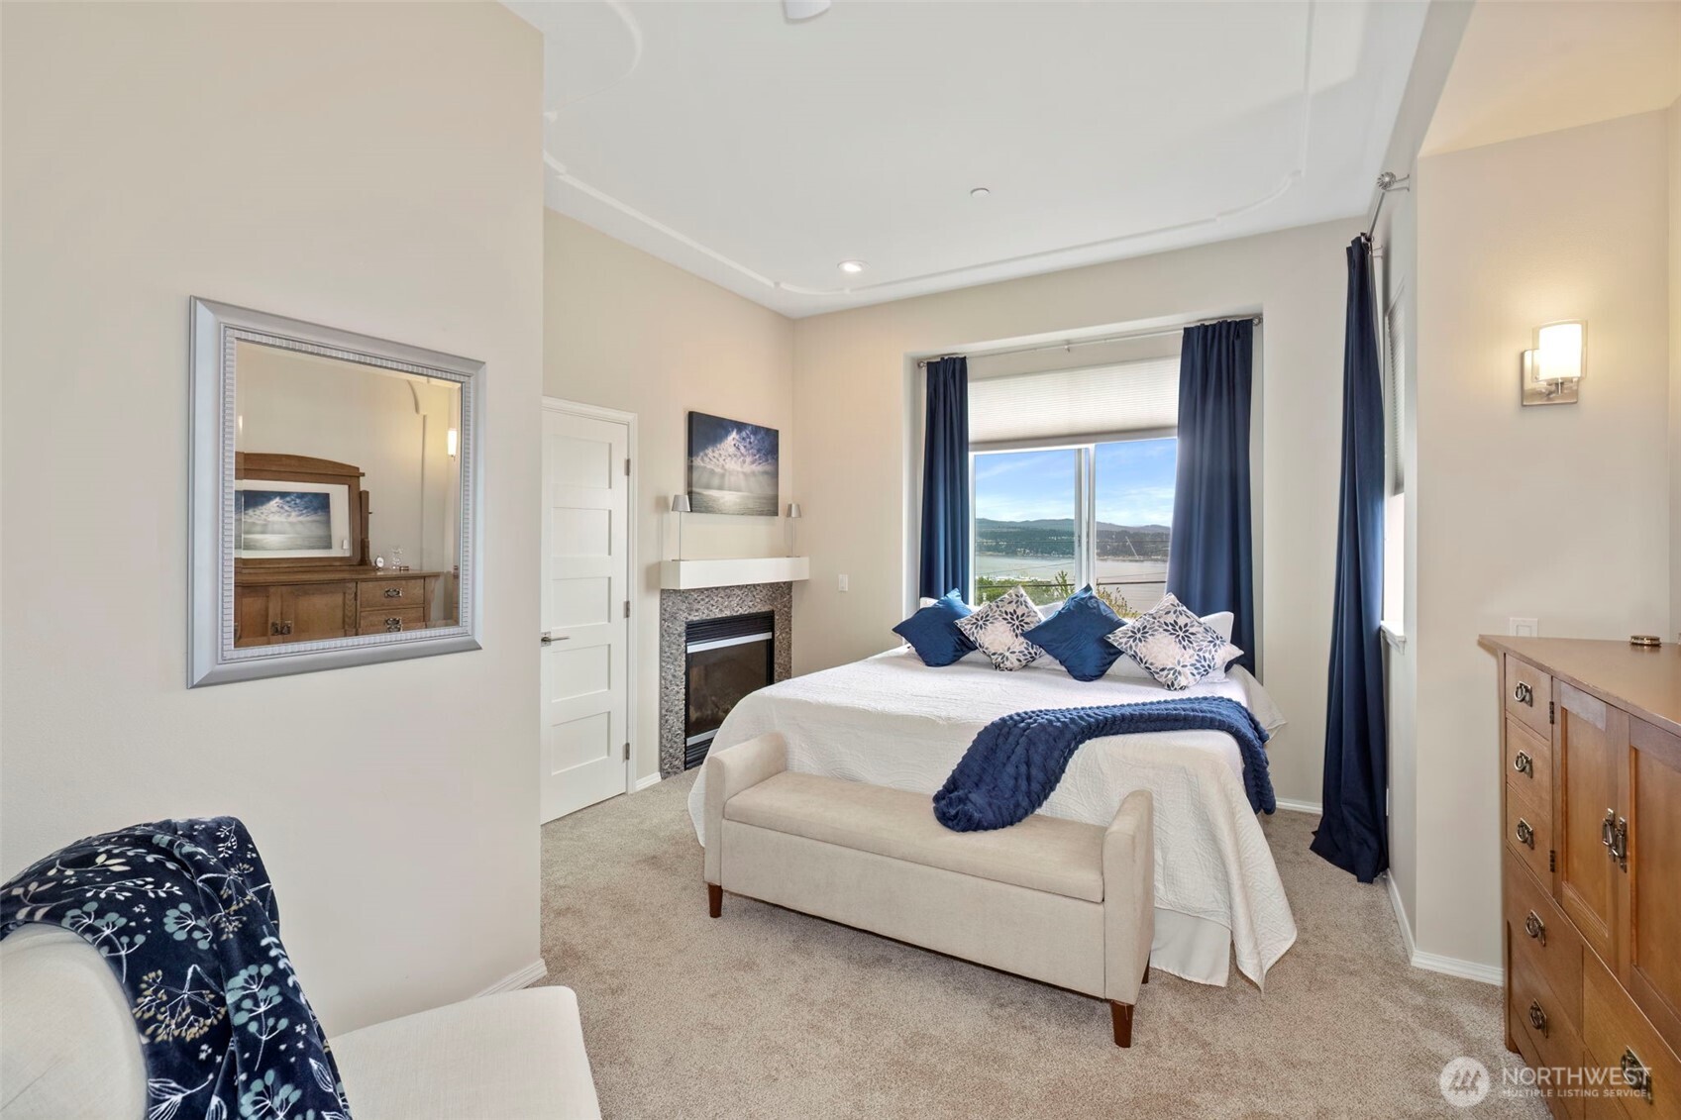
Bedroom with a fireplace and water views through a large window.
Bedroom with a stone-faced fireplace and water visible through the curtained windows.
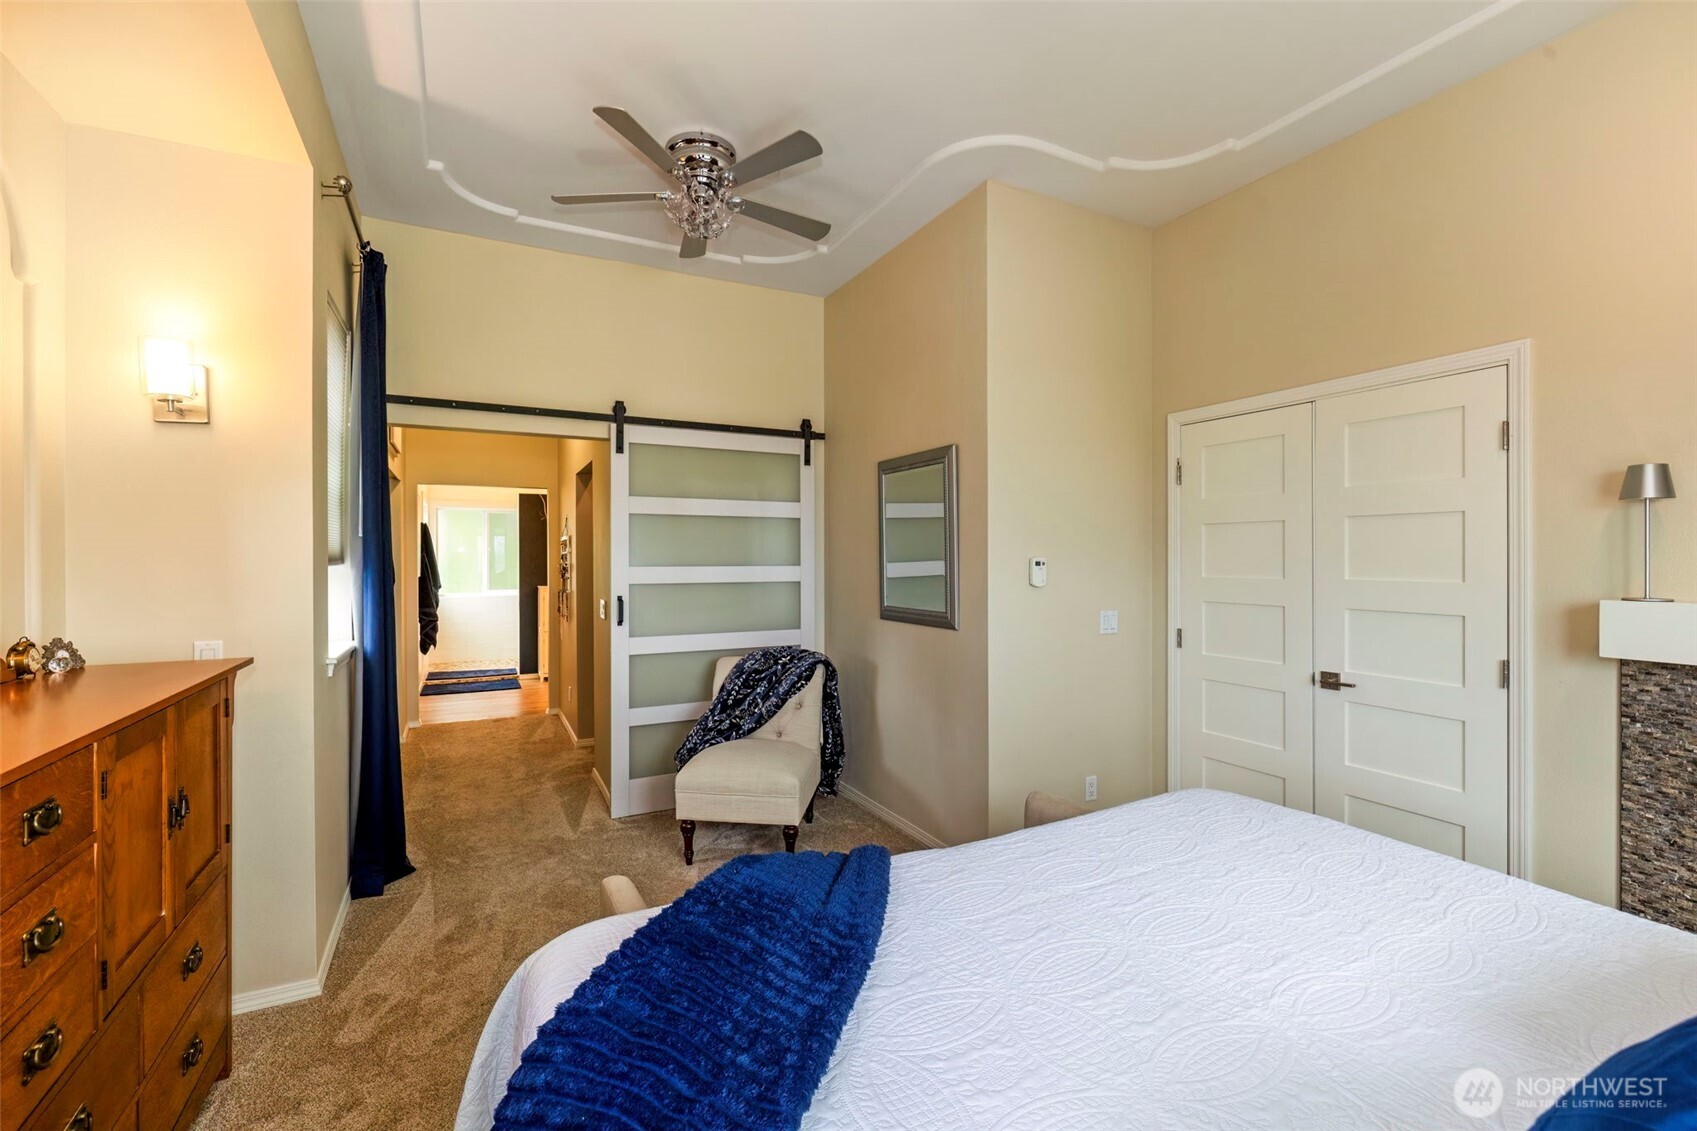
Furnished bedroom with a white bed, blue throw, and frosted-panel sliding barn door.
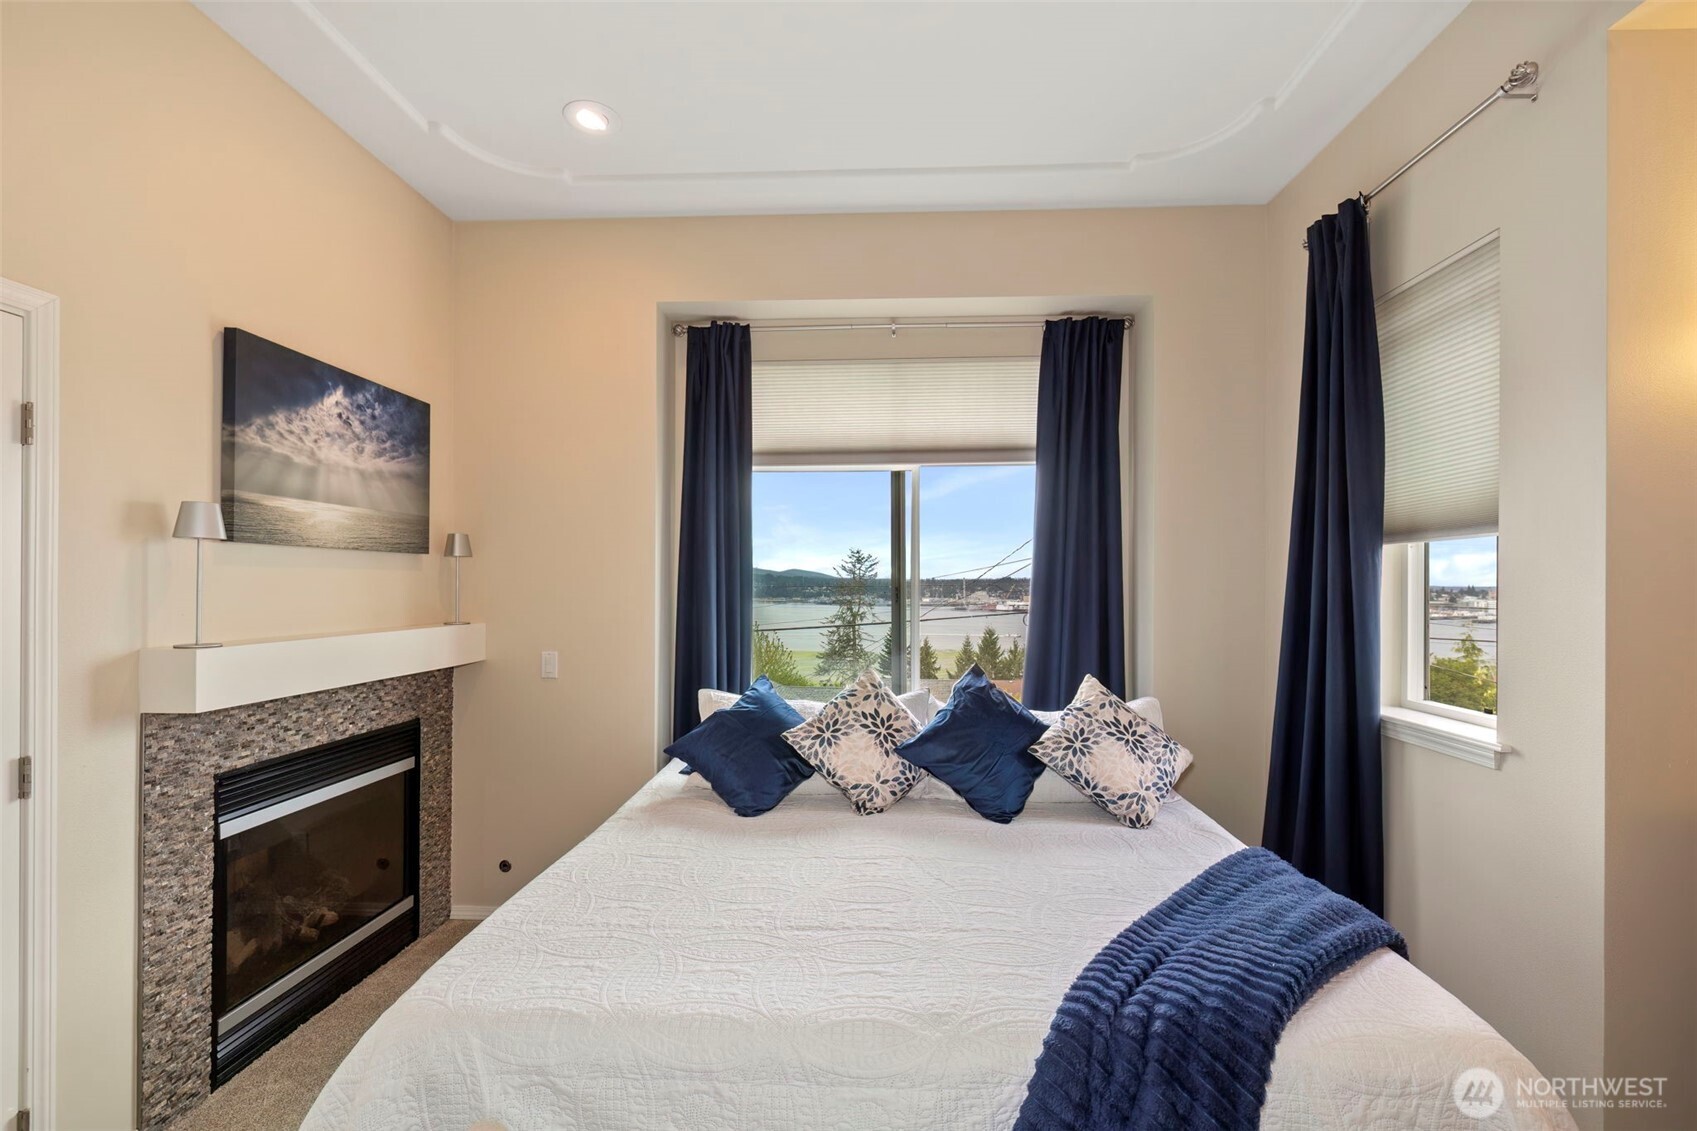
Furnished bedroom with a fireplace and a window overlooking the water.
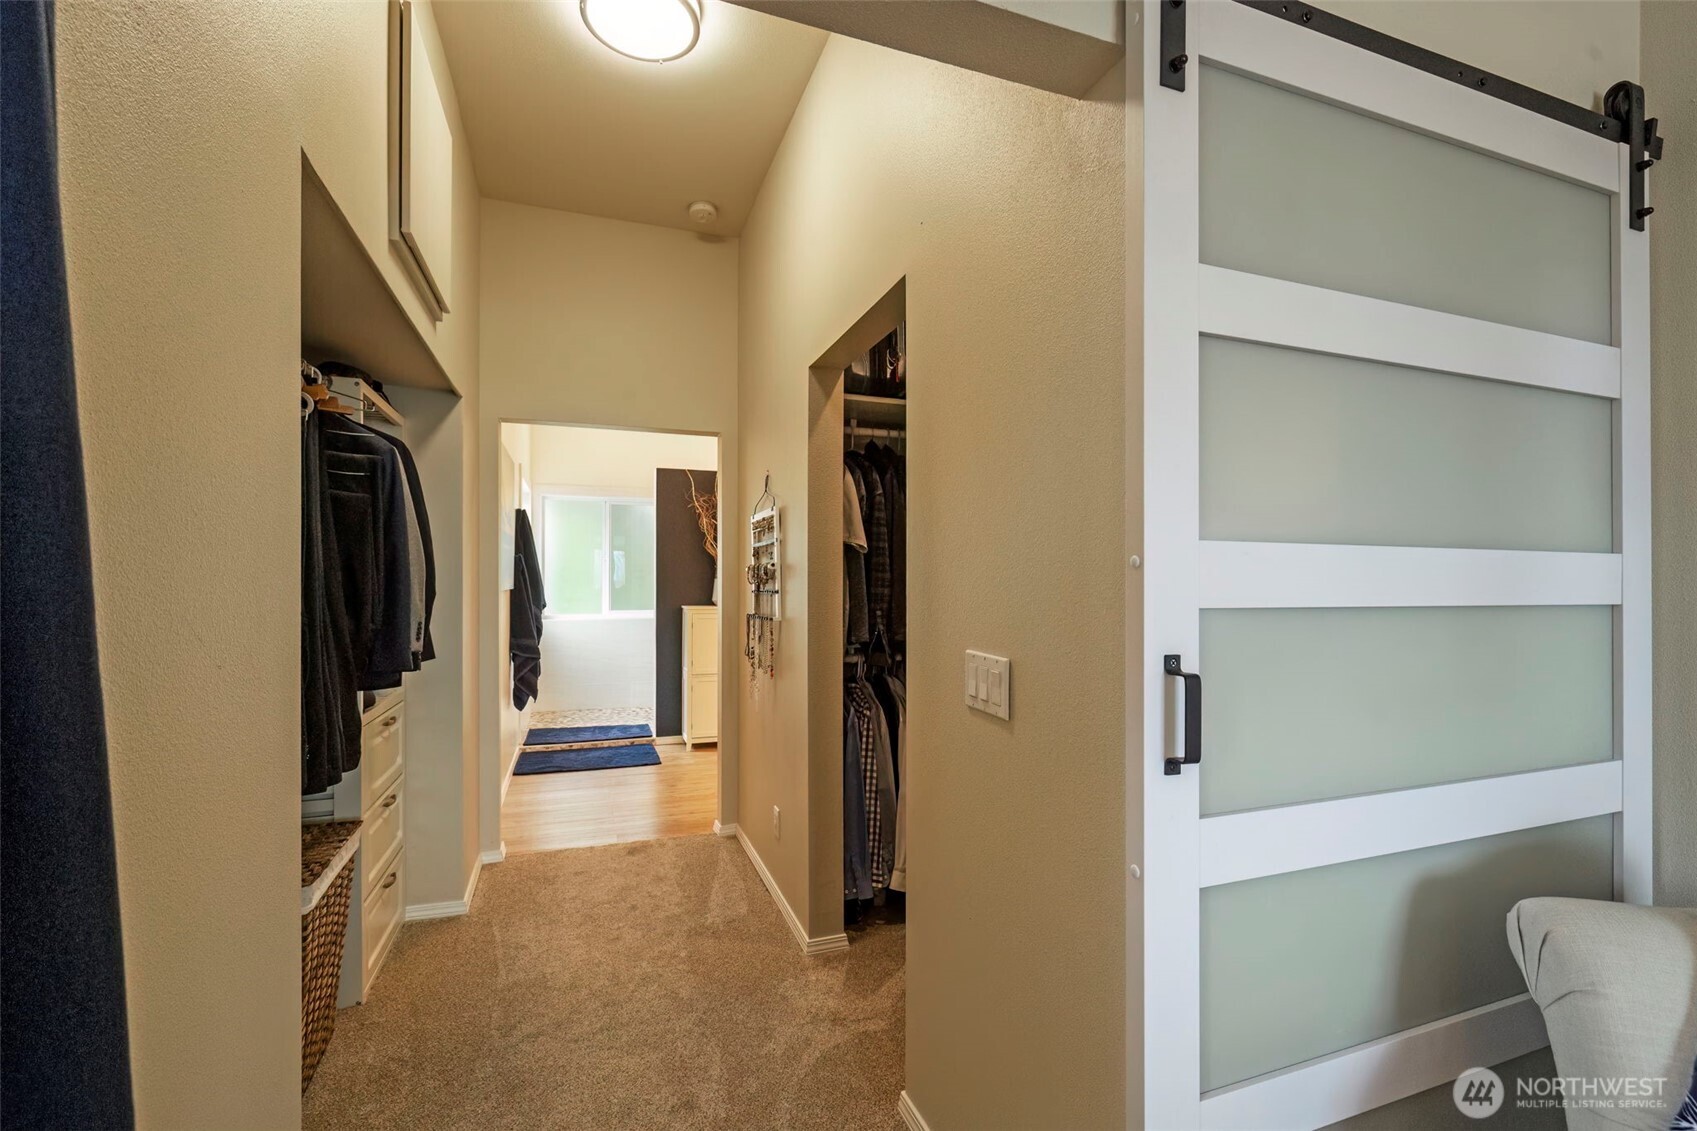
Hallway with open clothing closets and drawers beside a white frosted-glass sliding door.
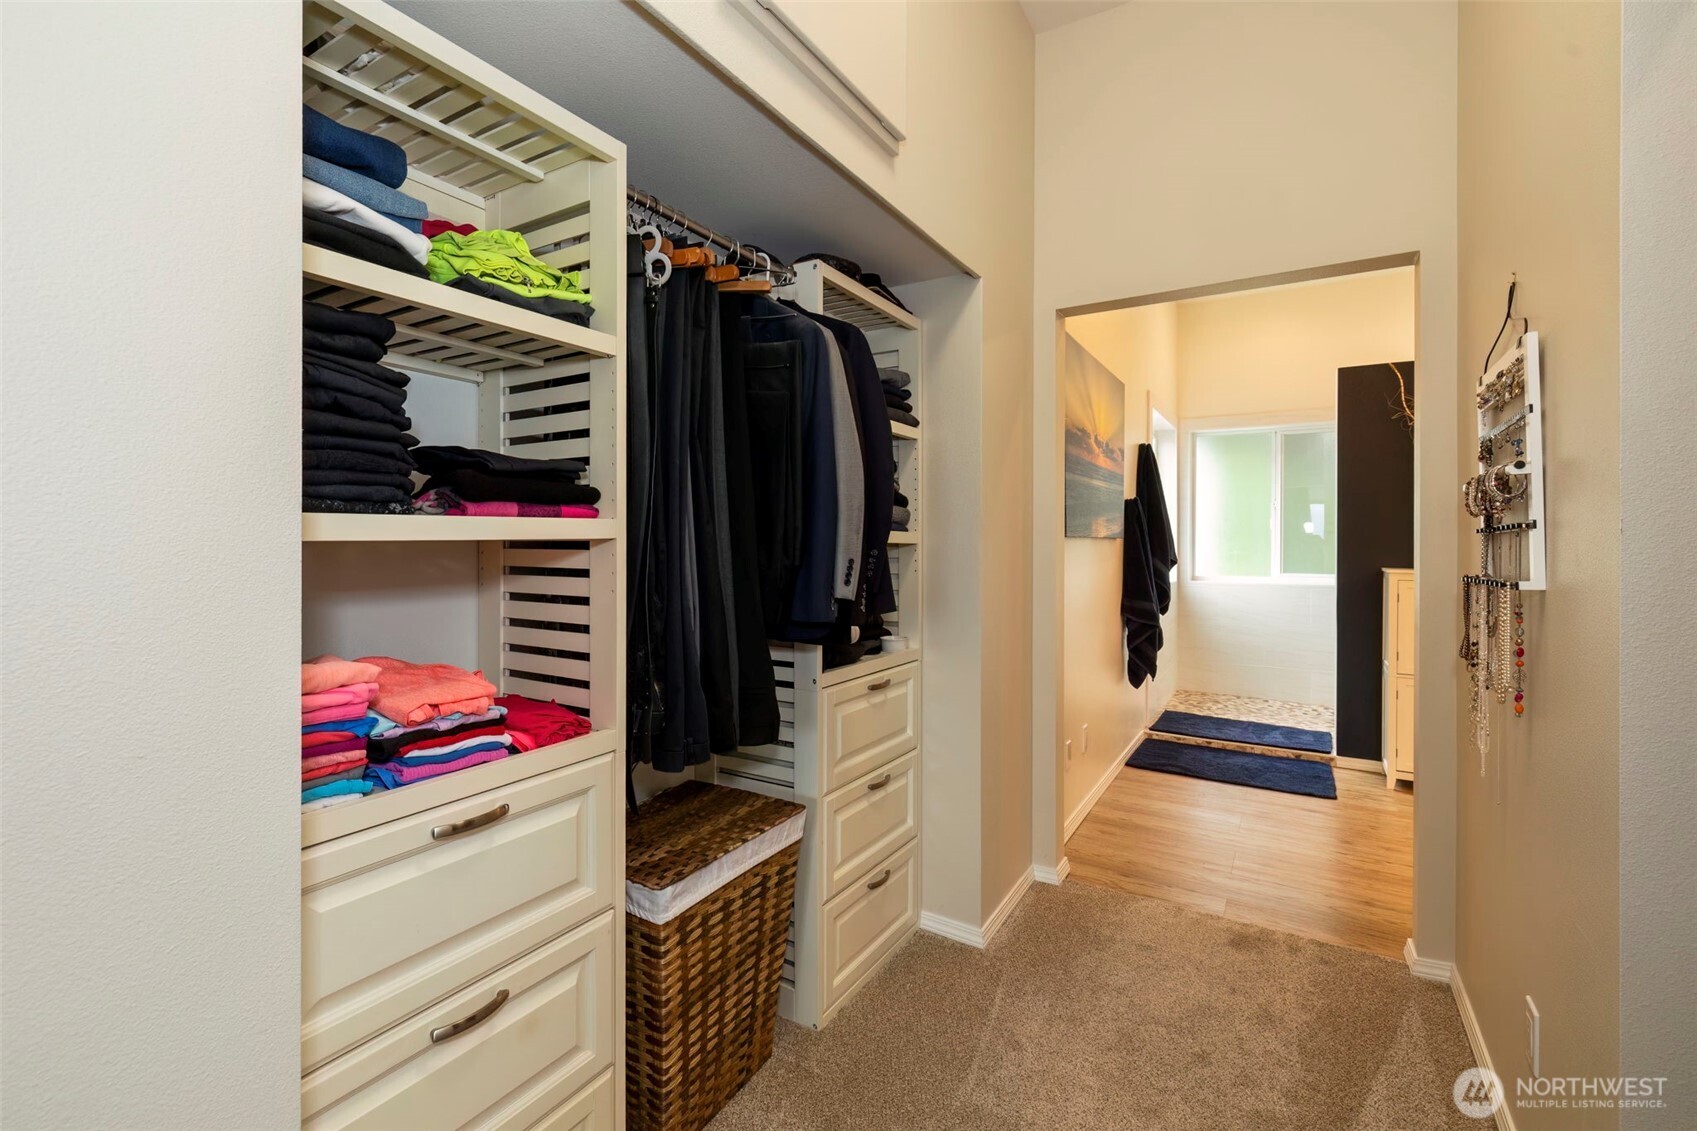
Walk-in closet with built-in shelving, drawers, folded clothes, and hanging garments.
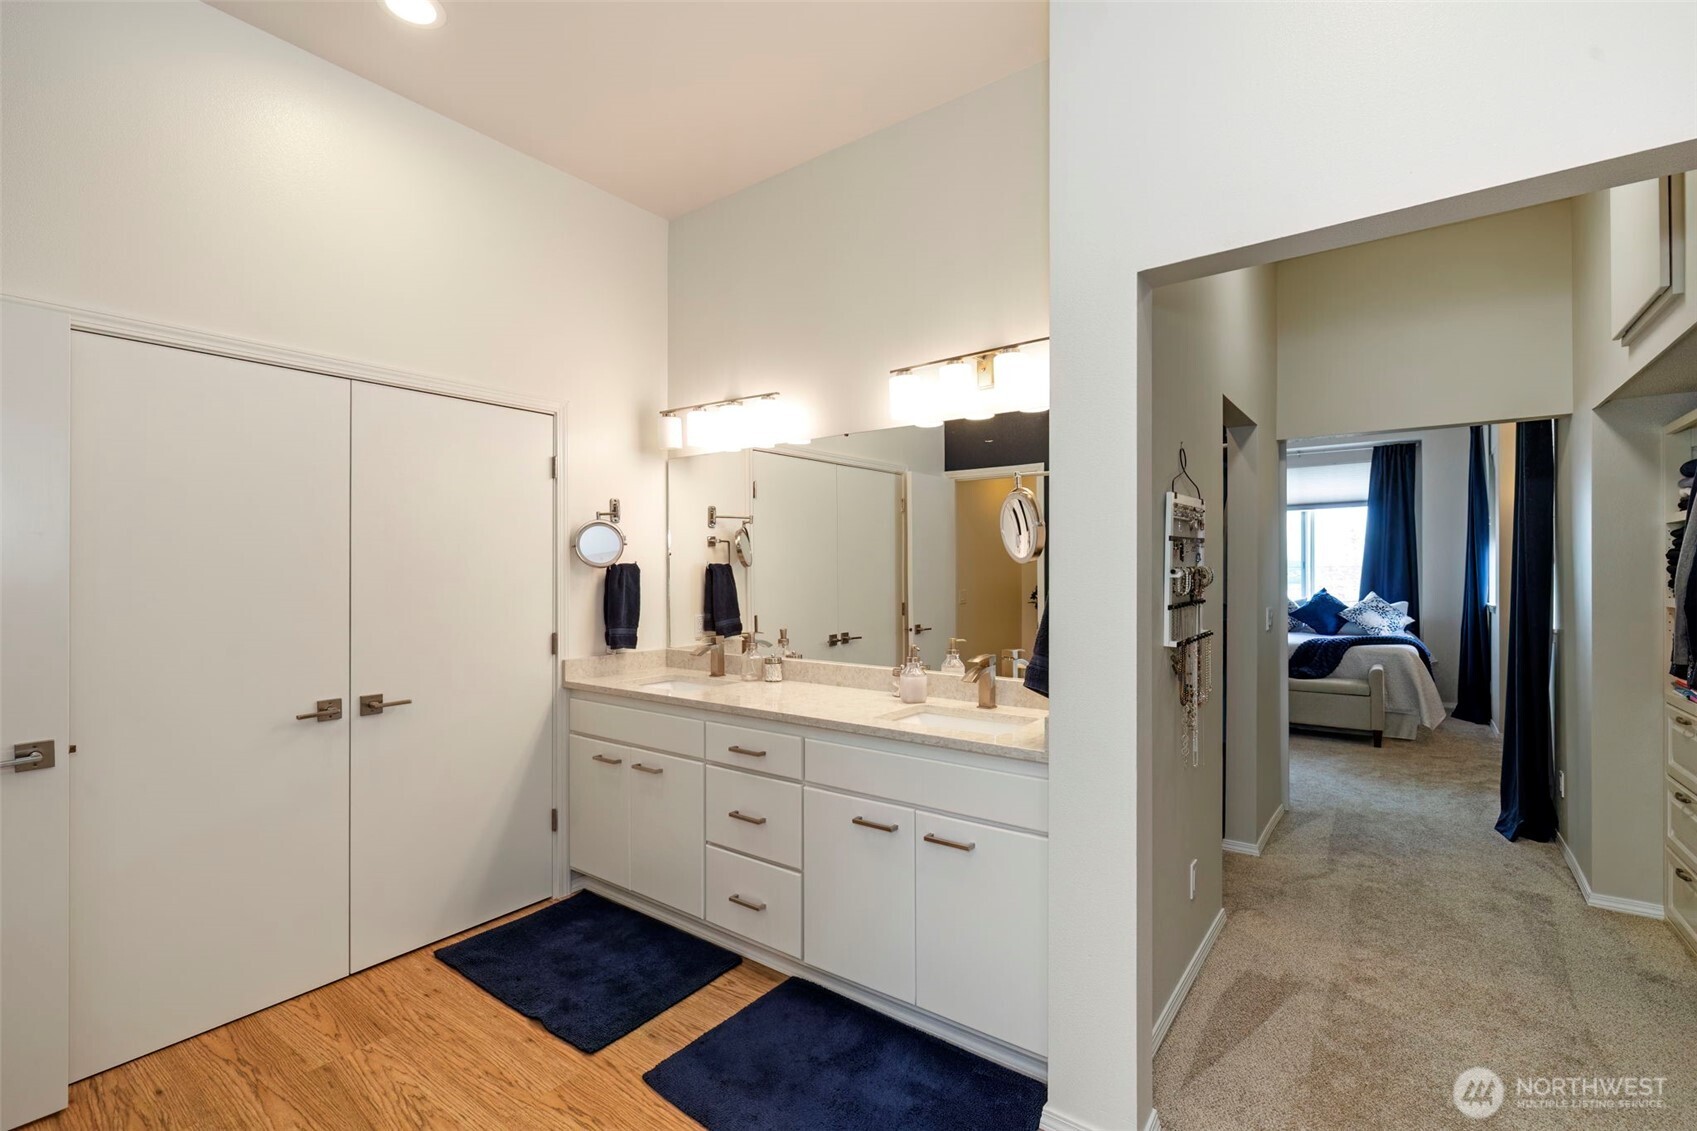
Bathroom with a long double-sink vanity and mirror, opening onto a dressing area and bedroom.
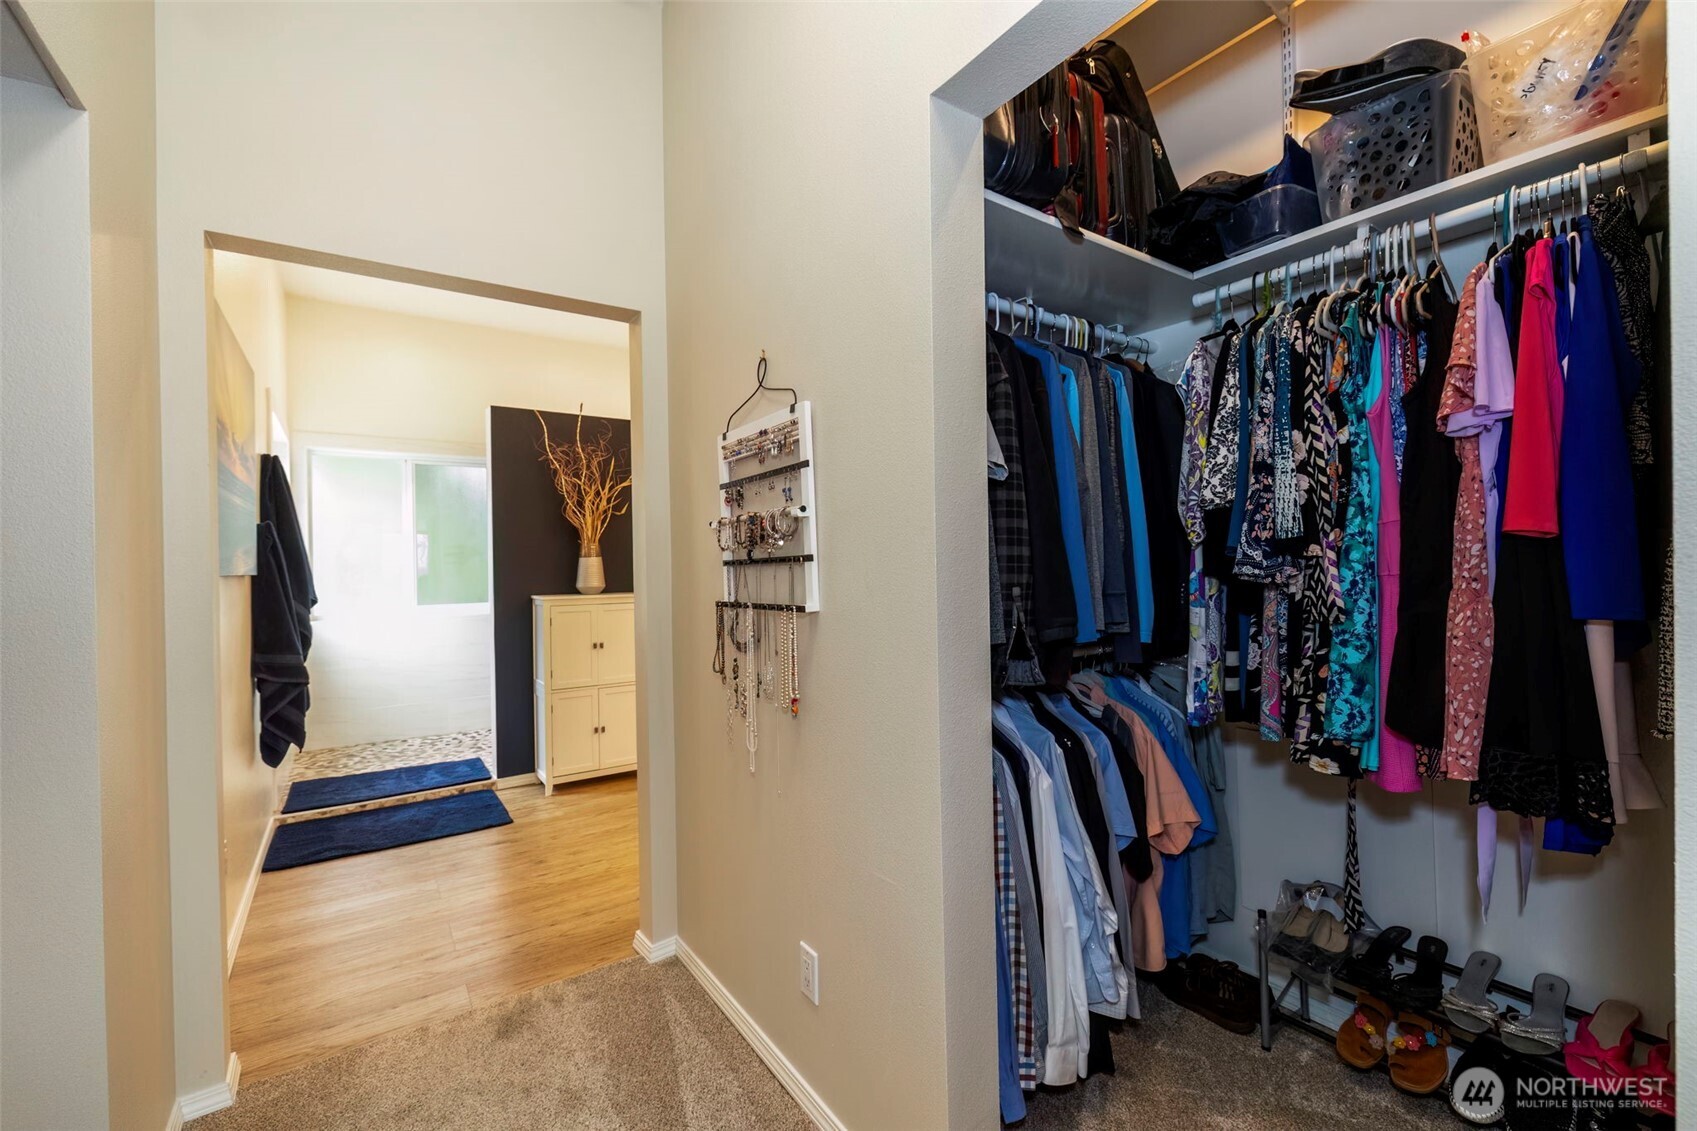
Walk-in closet with organized clothing, shoes, bags, and storage baskets beside an open doorway.
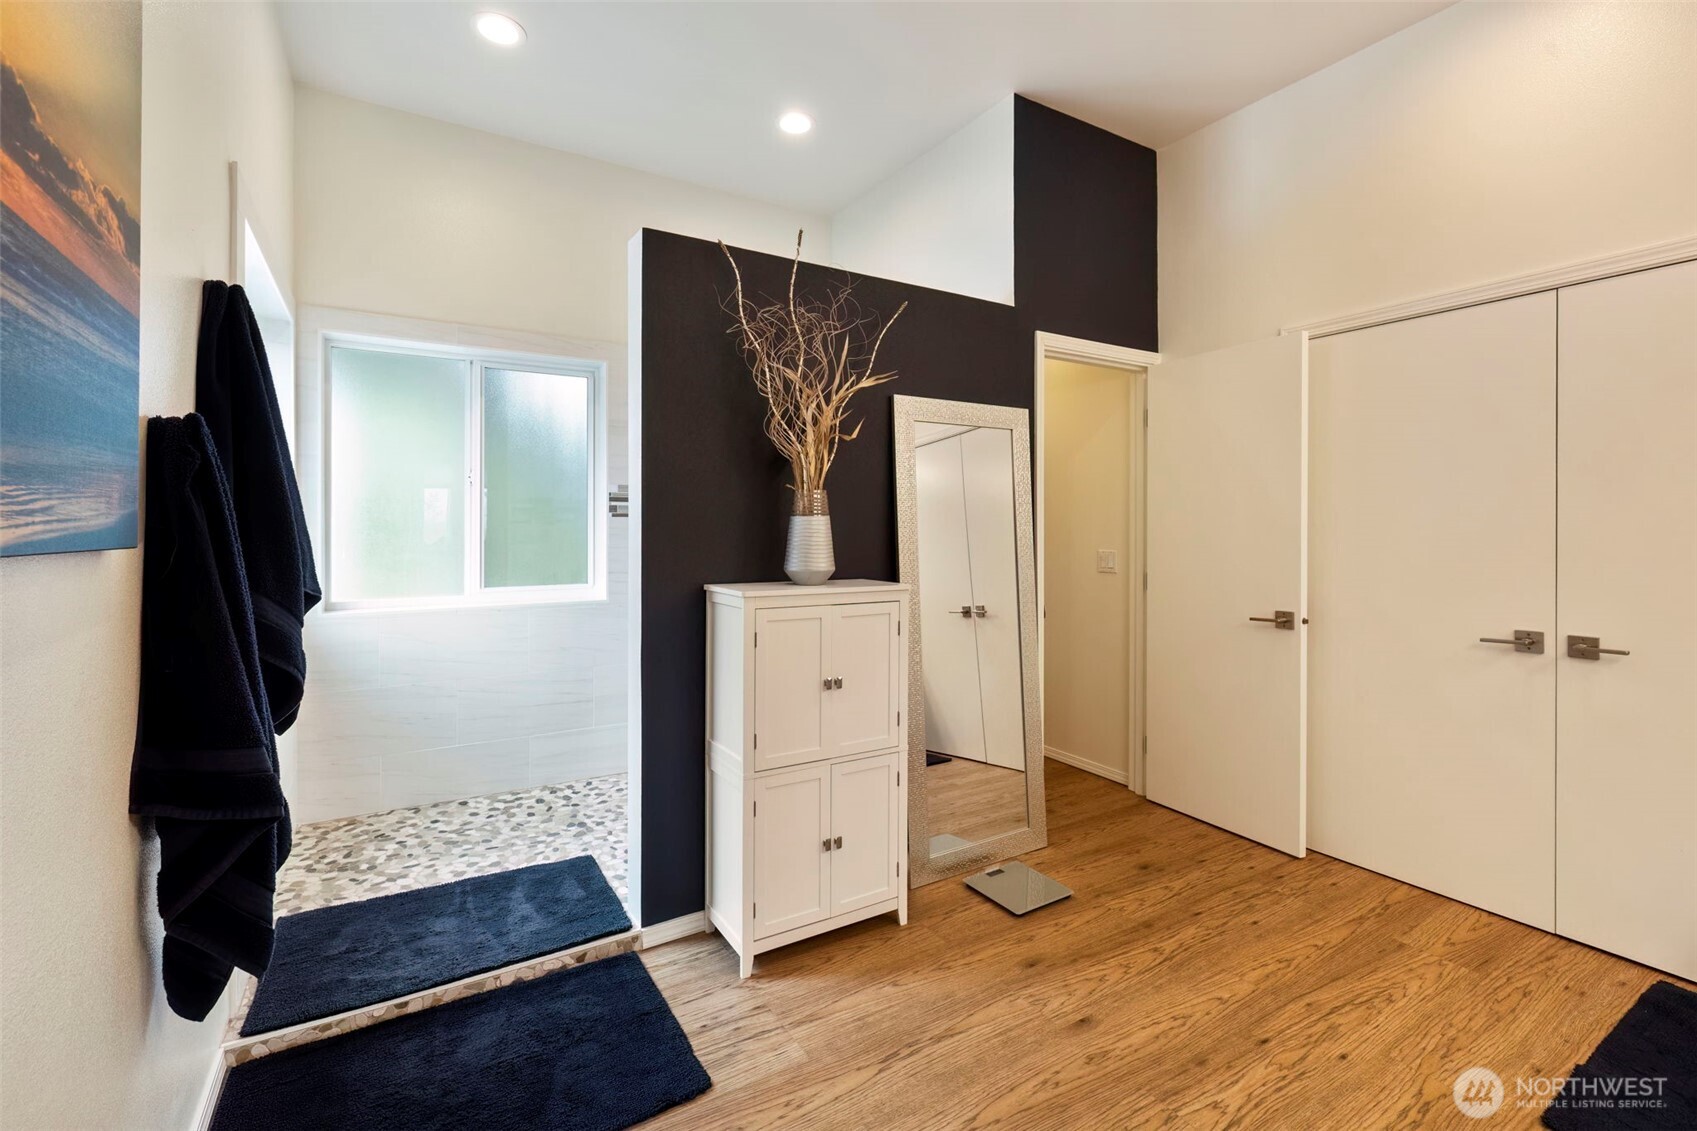
Bathroom with a pebble-floor walk-in shower, frosted window, dark accent wall, and full-length mirror.
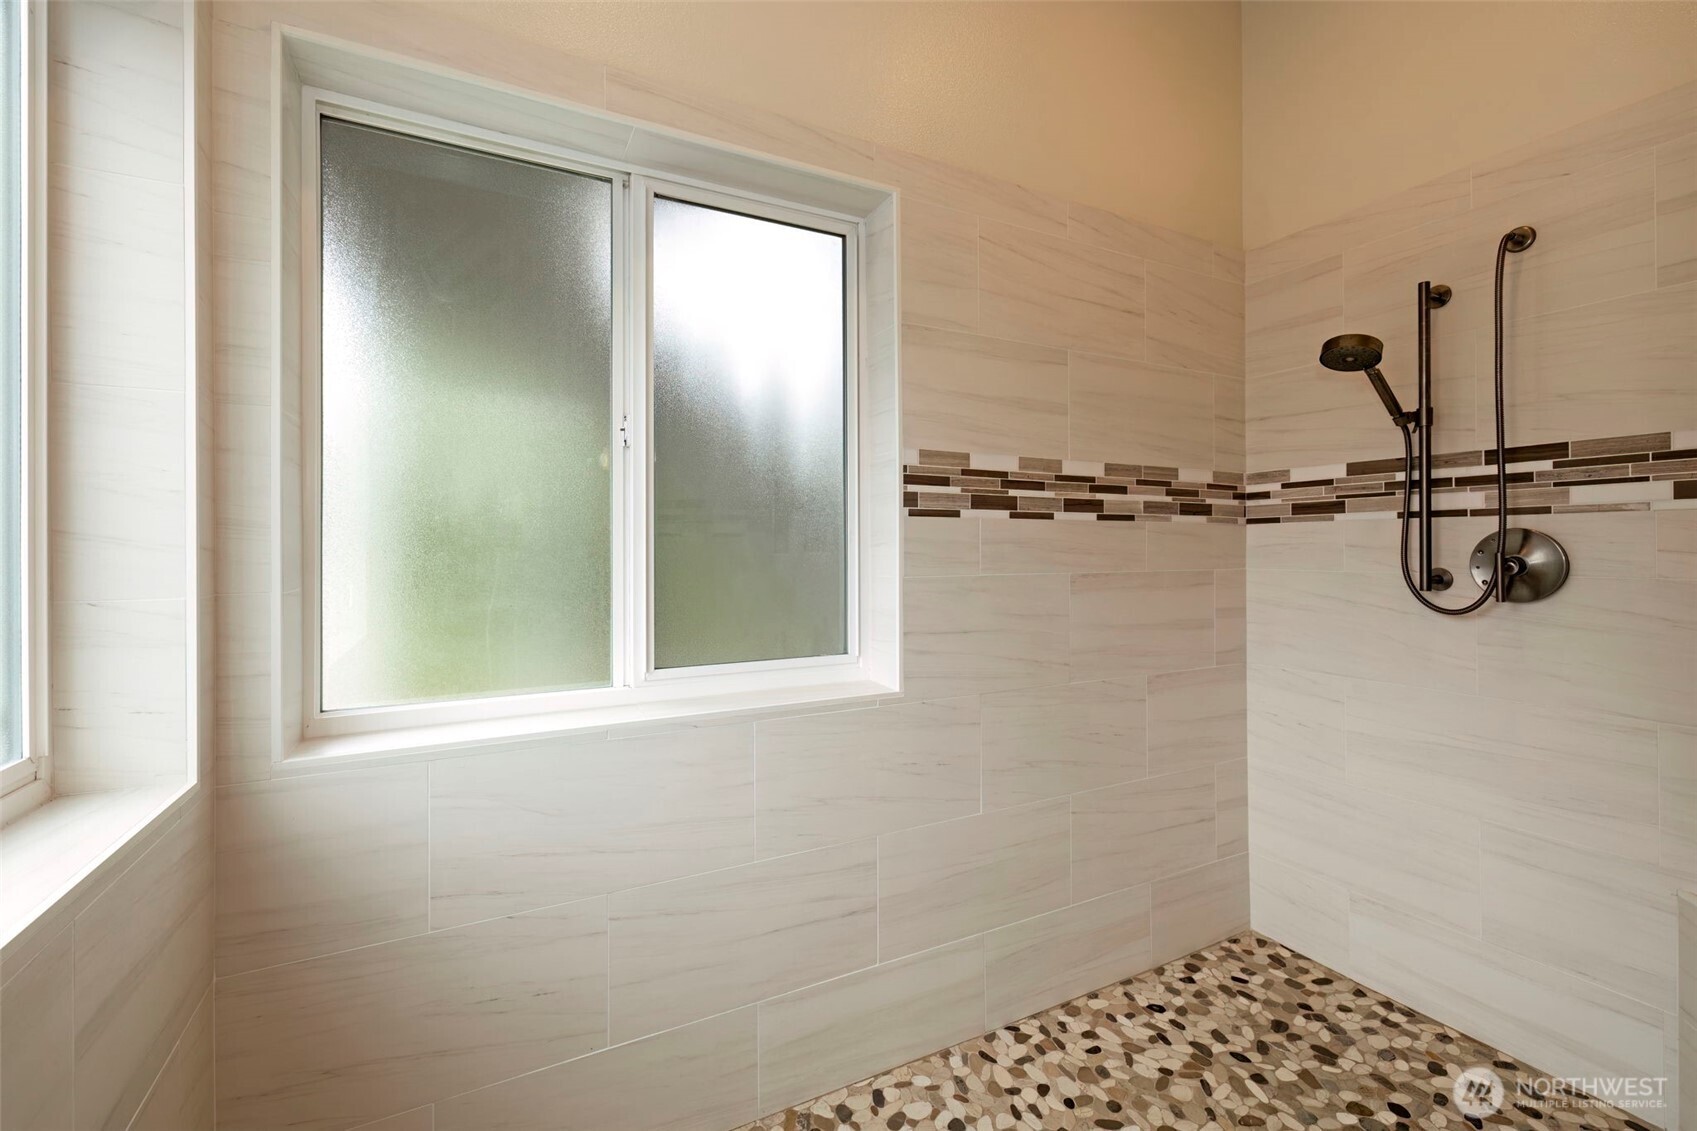
Bathroom shower with frosted windows, pebble-stone flooring, and a dark metal handheld shower fixture.
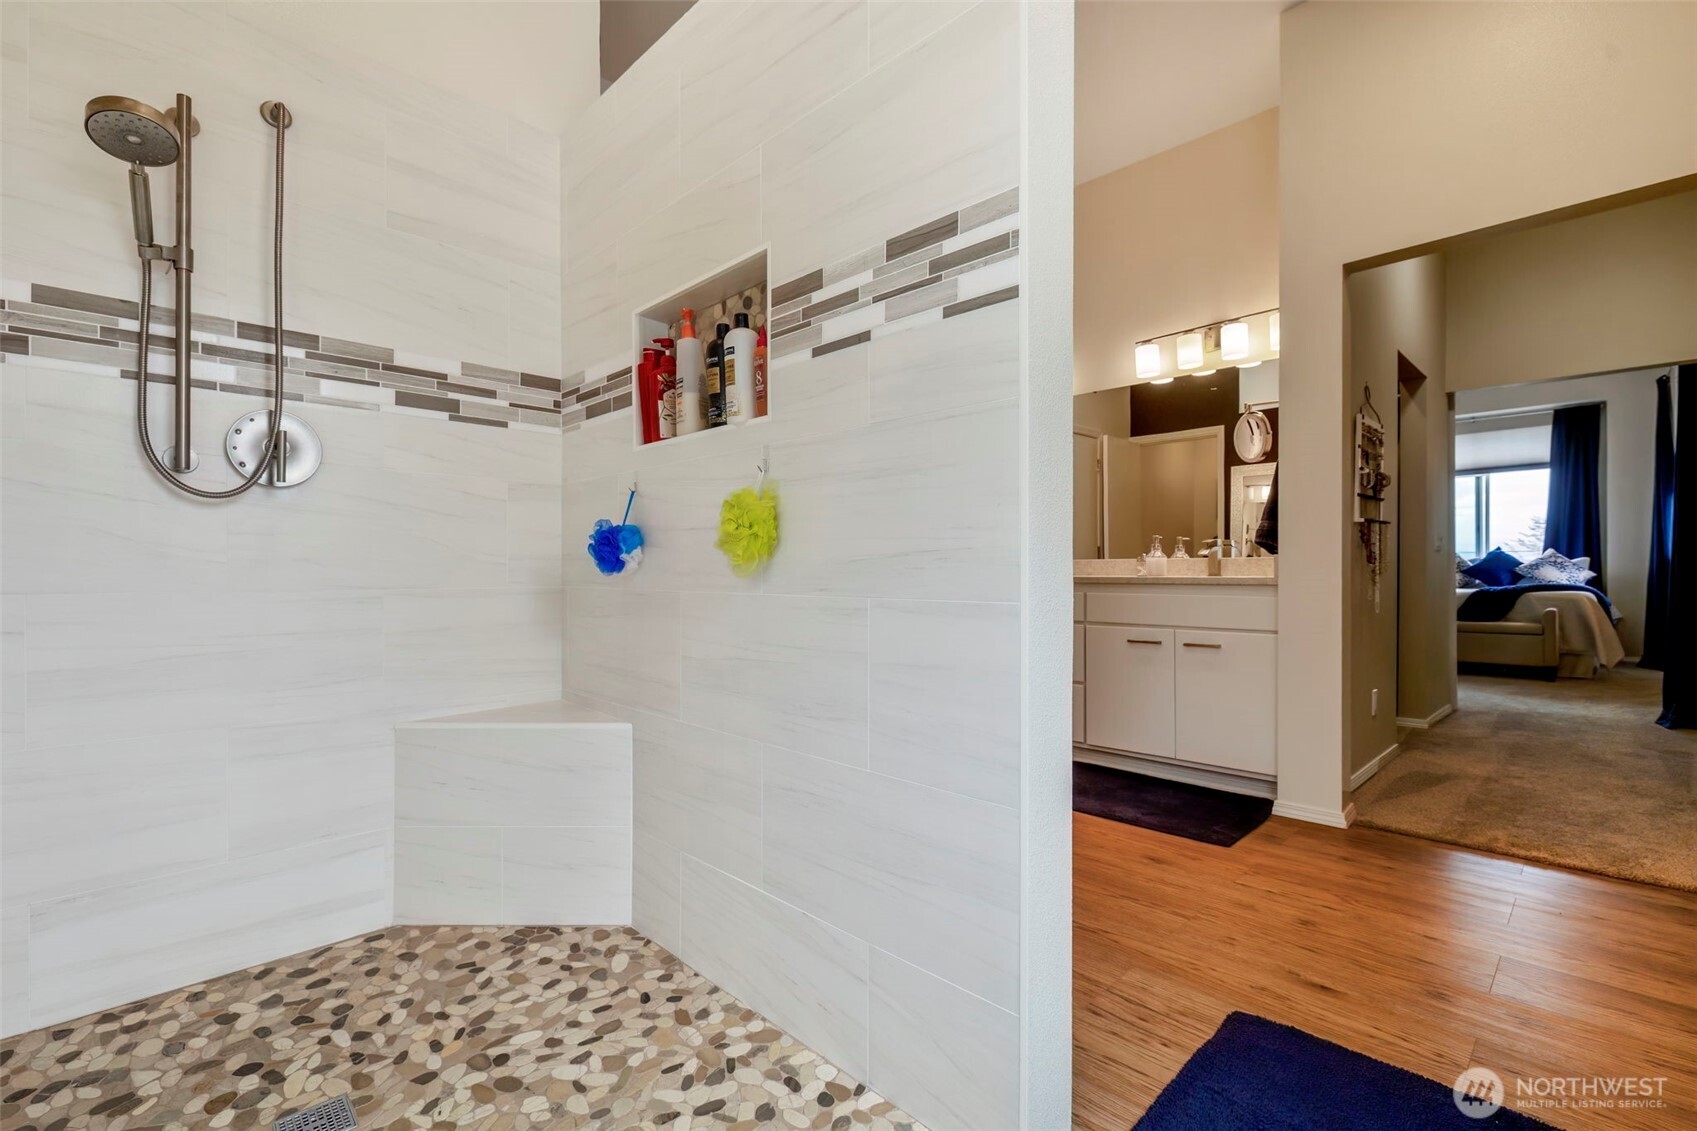
Walk-in shower with white tile, a pebble-stone floor, and a built-in niche beside the bathroom vanity.
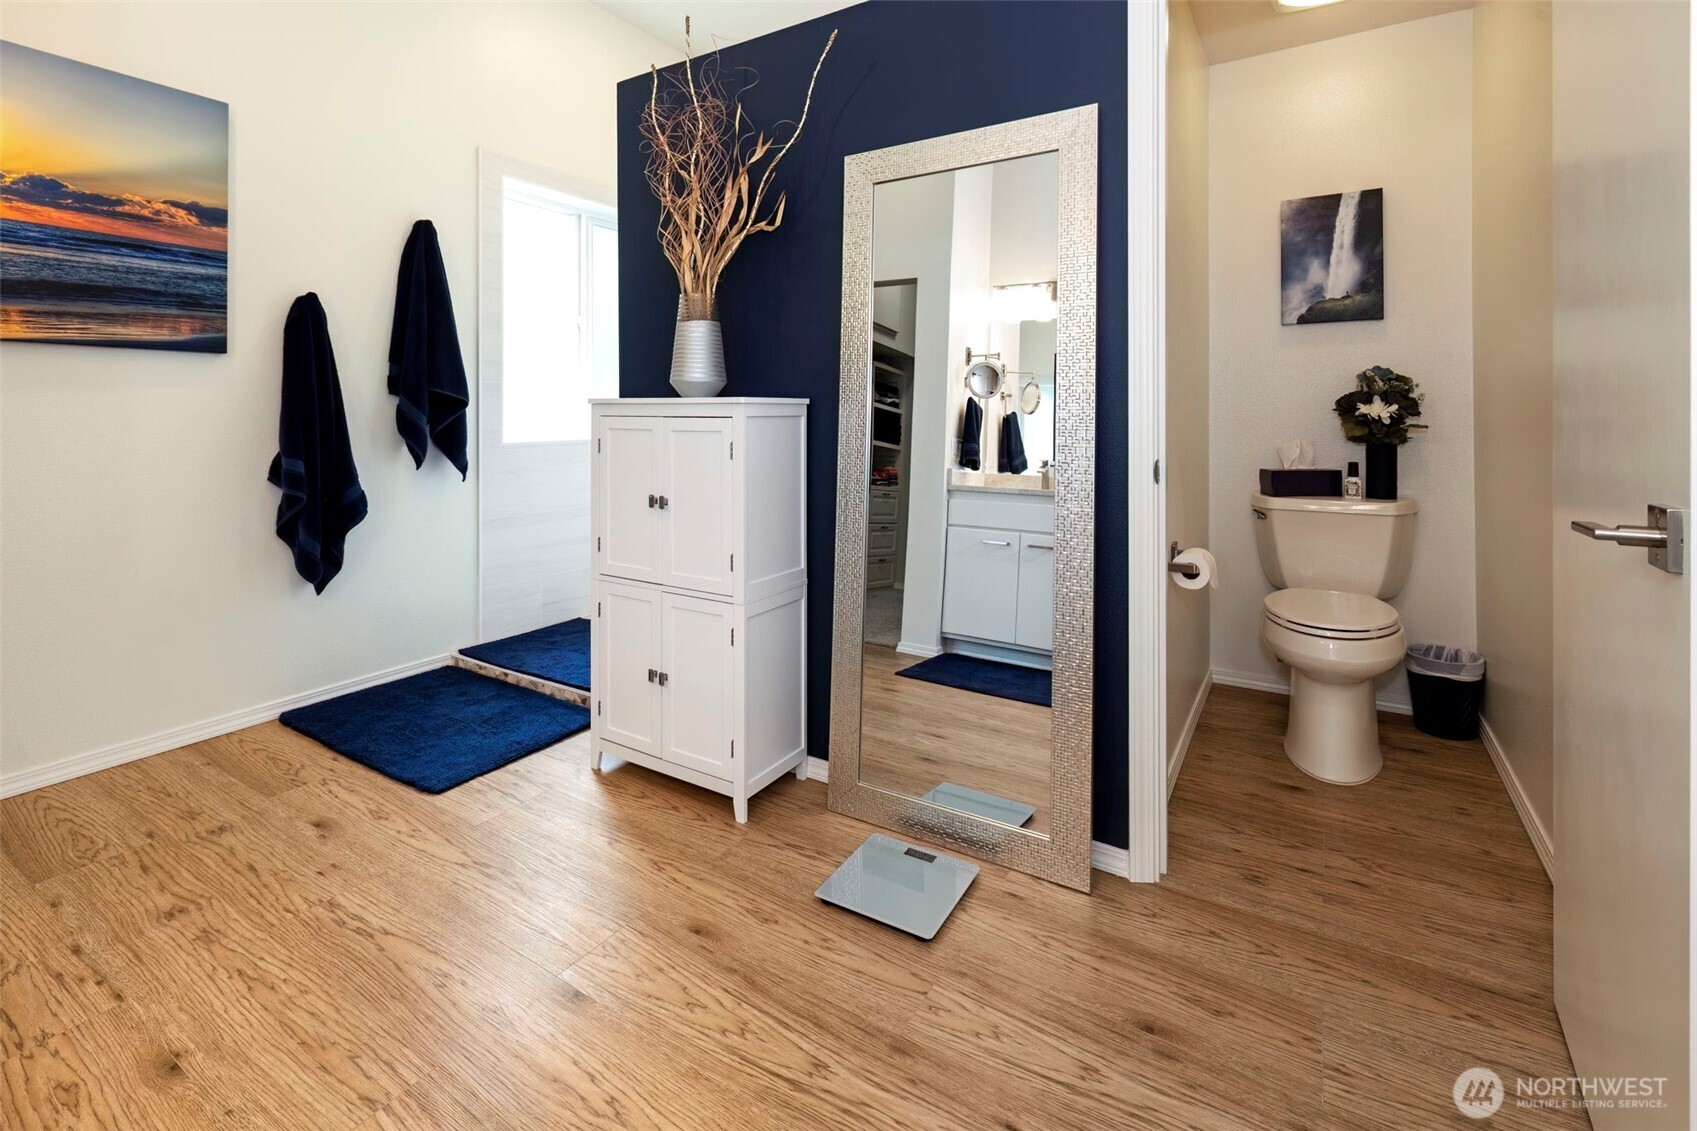
Bathroom with a navy accent wall, full-length mirror, white cabinet, and separate toilet alcove.
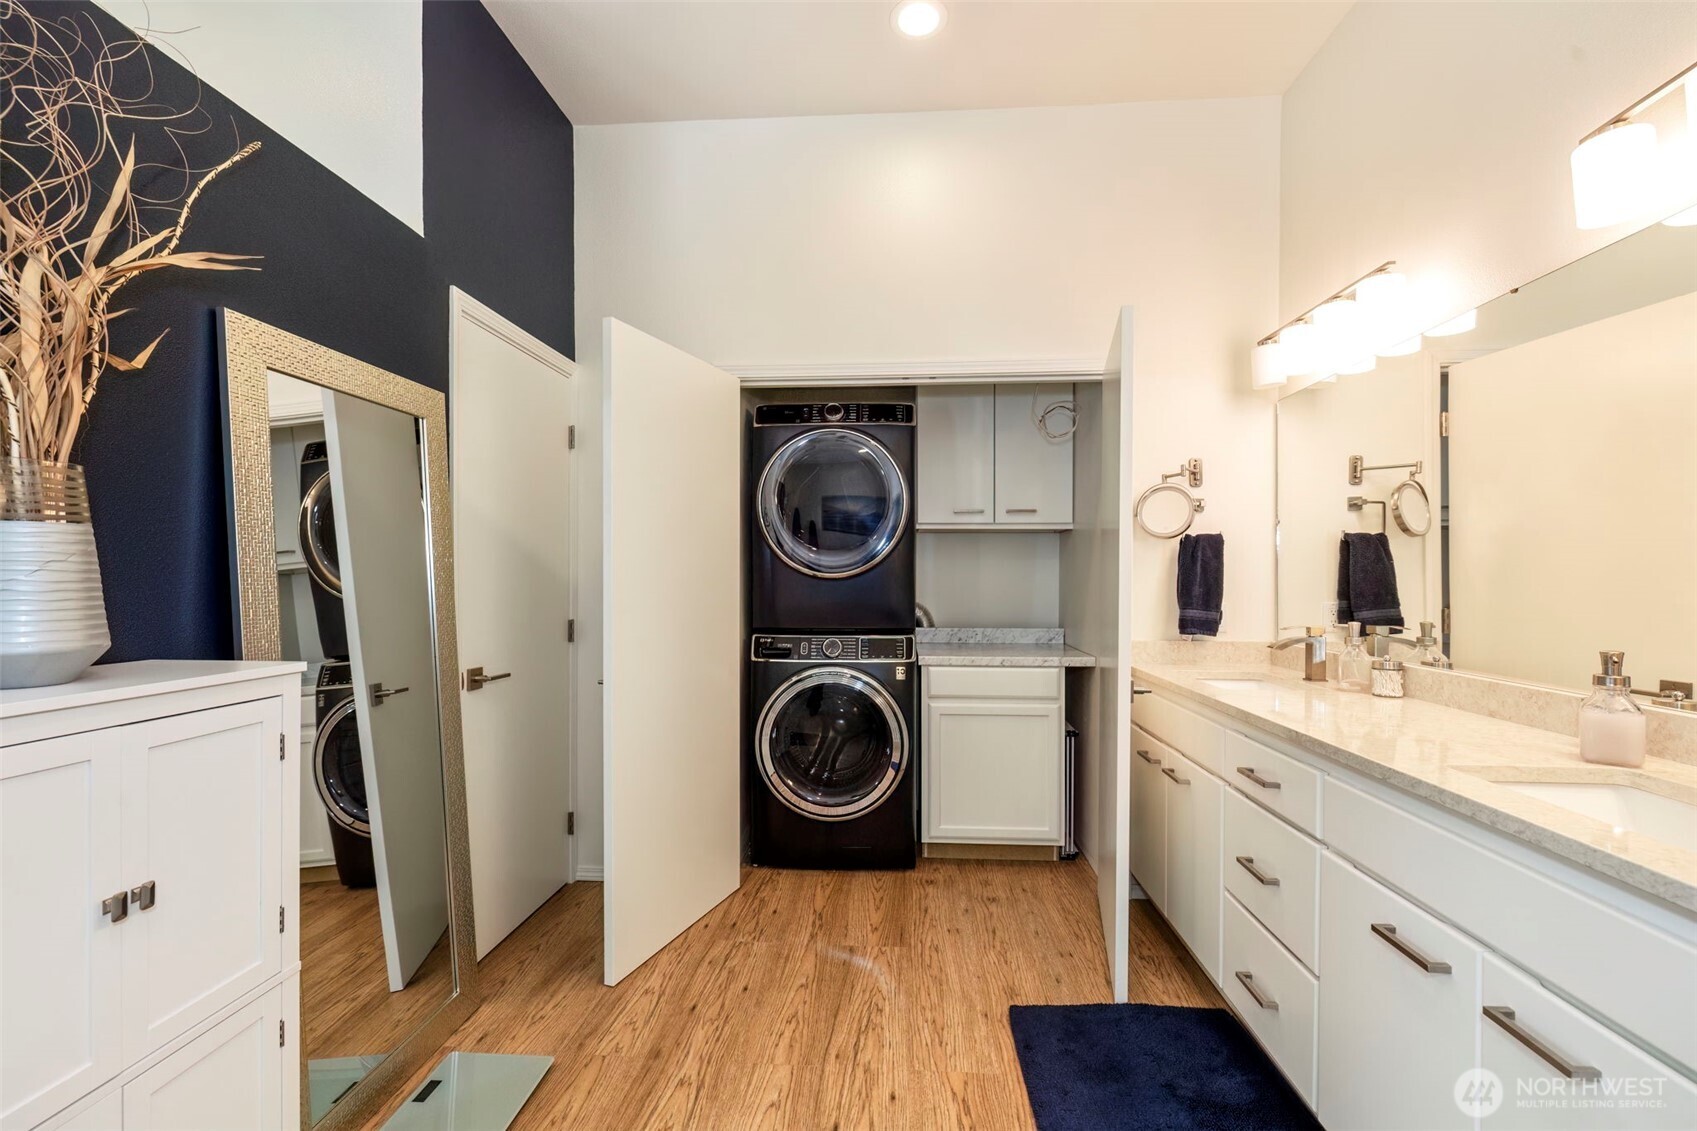
Bathroom with a long white vanity and mirror beside an open laundry closet with stacked washer and dryer.
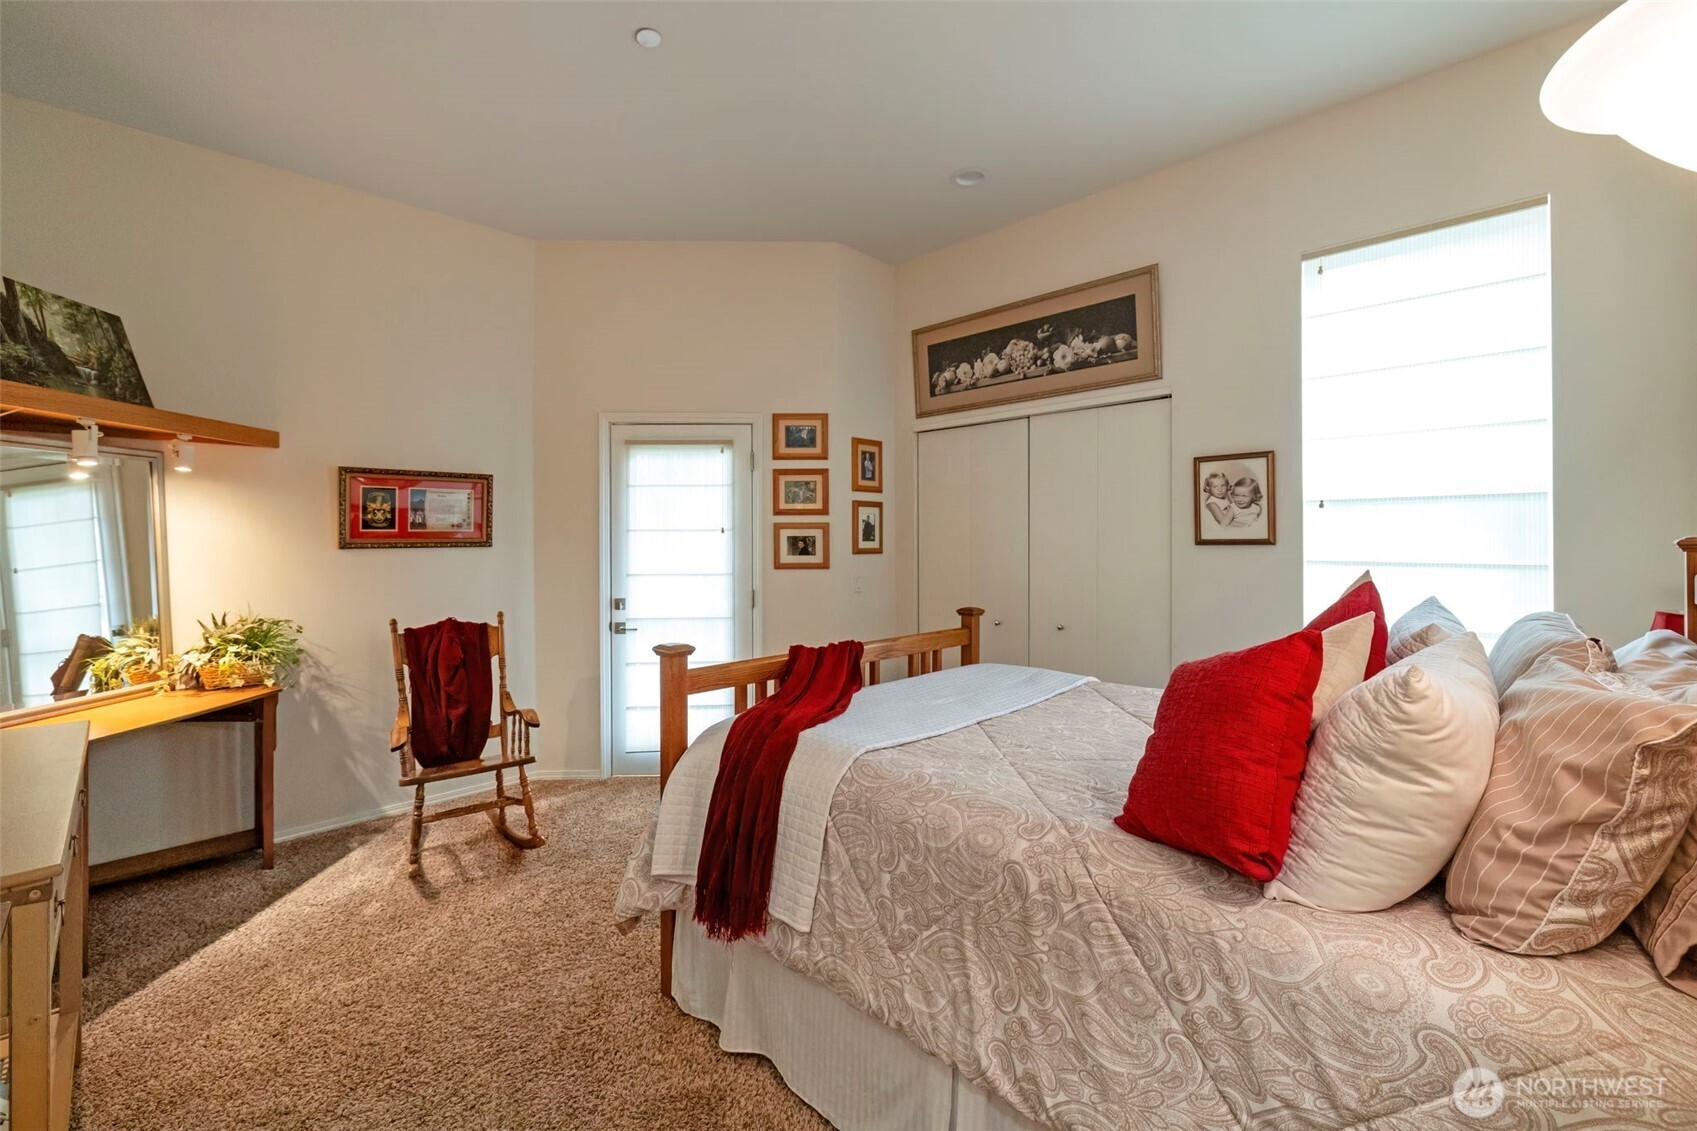
Furnished bedroom with a patterned bed, red pillows, wooden rocking chair, and bright windows.
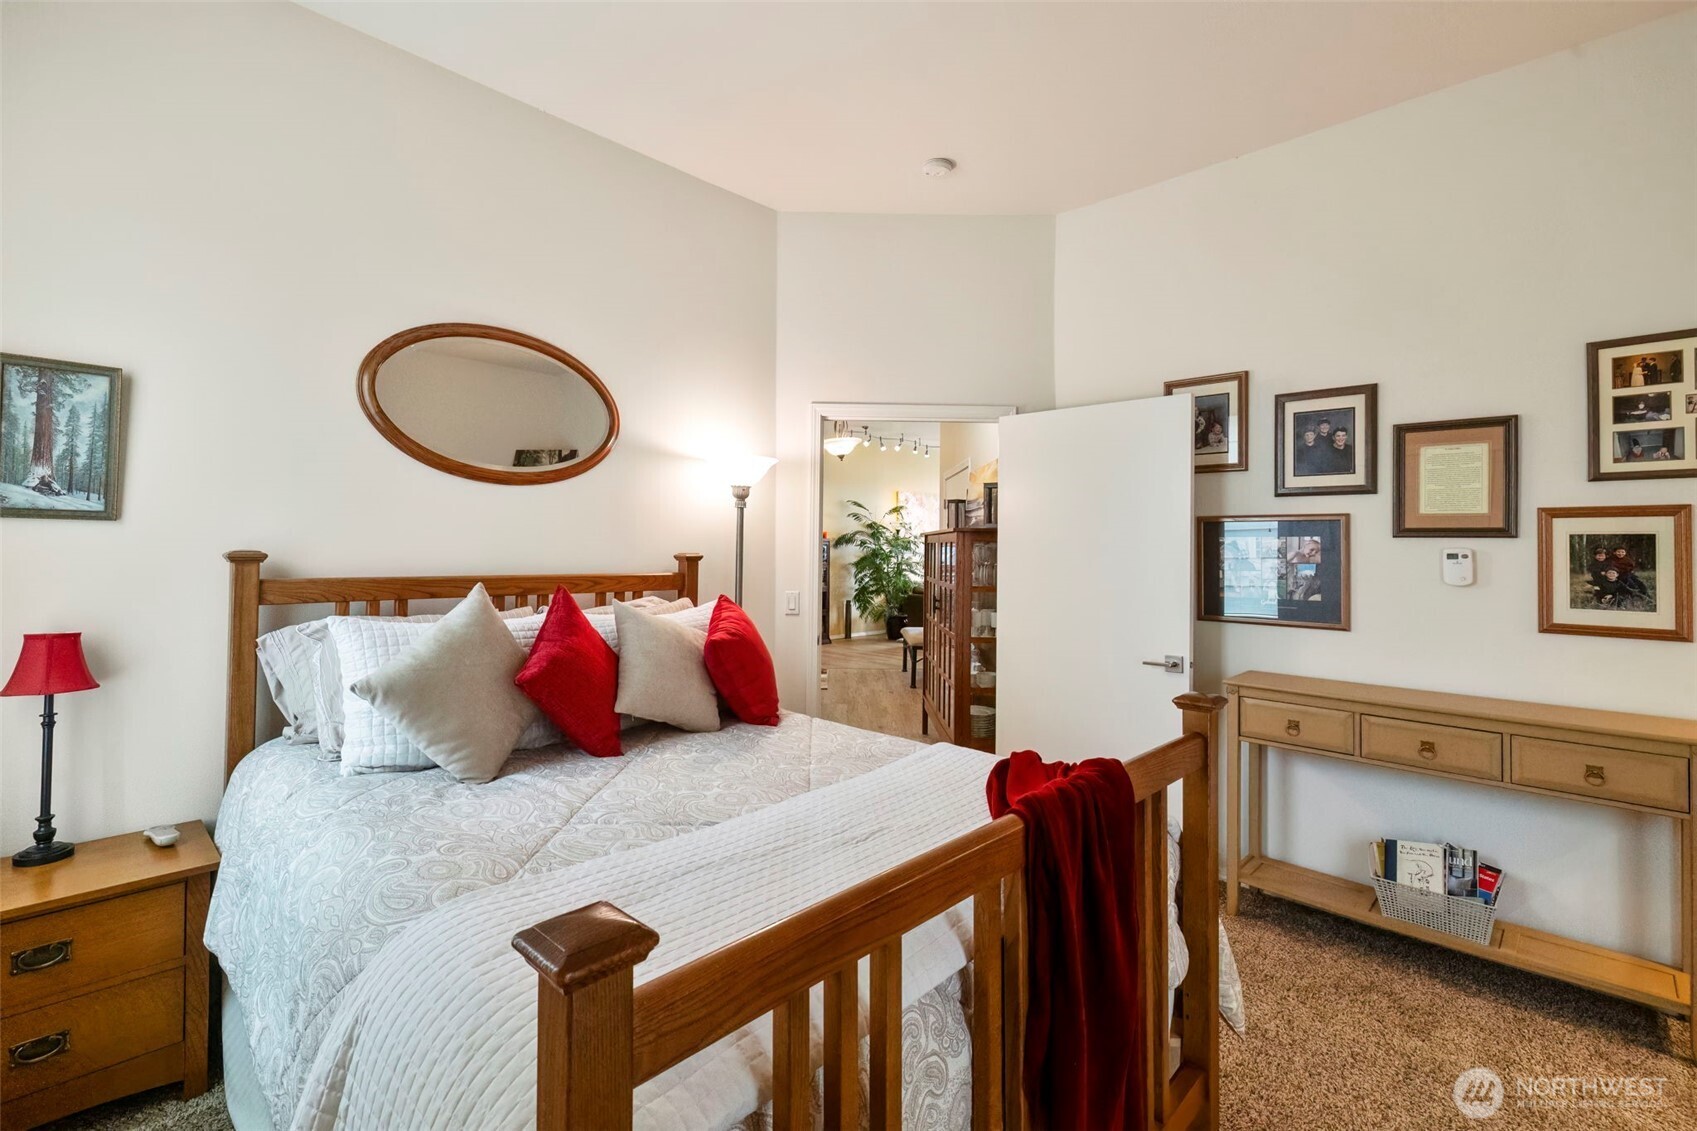
Bedroom with a wooden bed, white bedding, red pillows, and framed pictures on the walls.
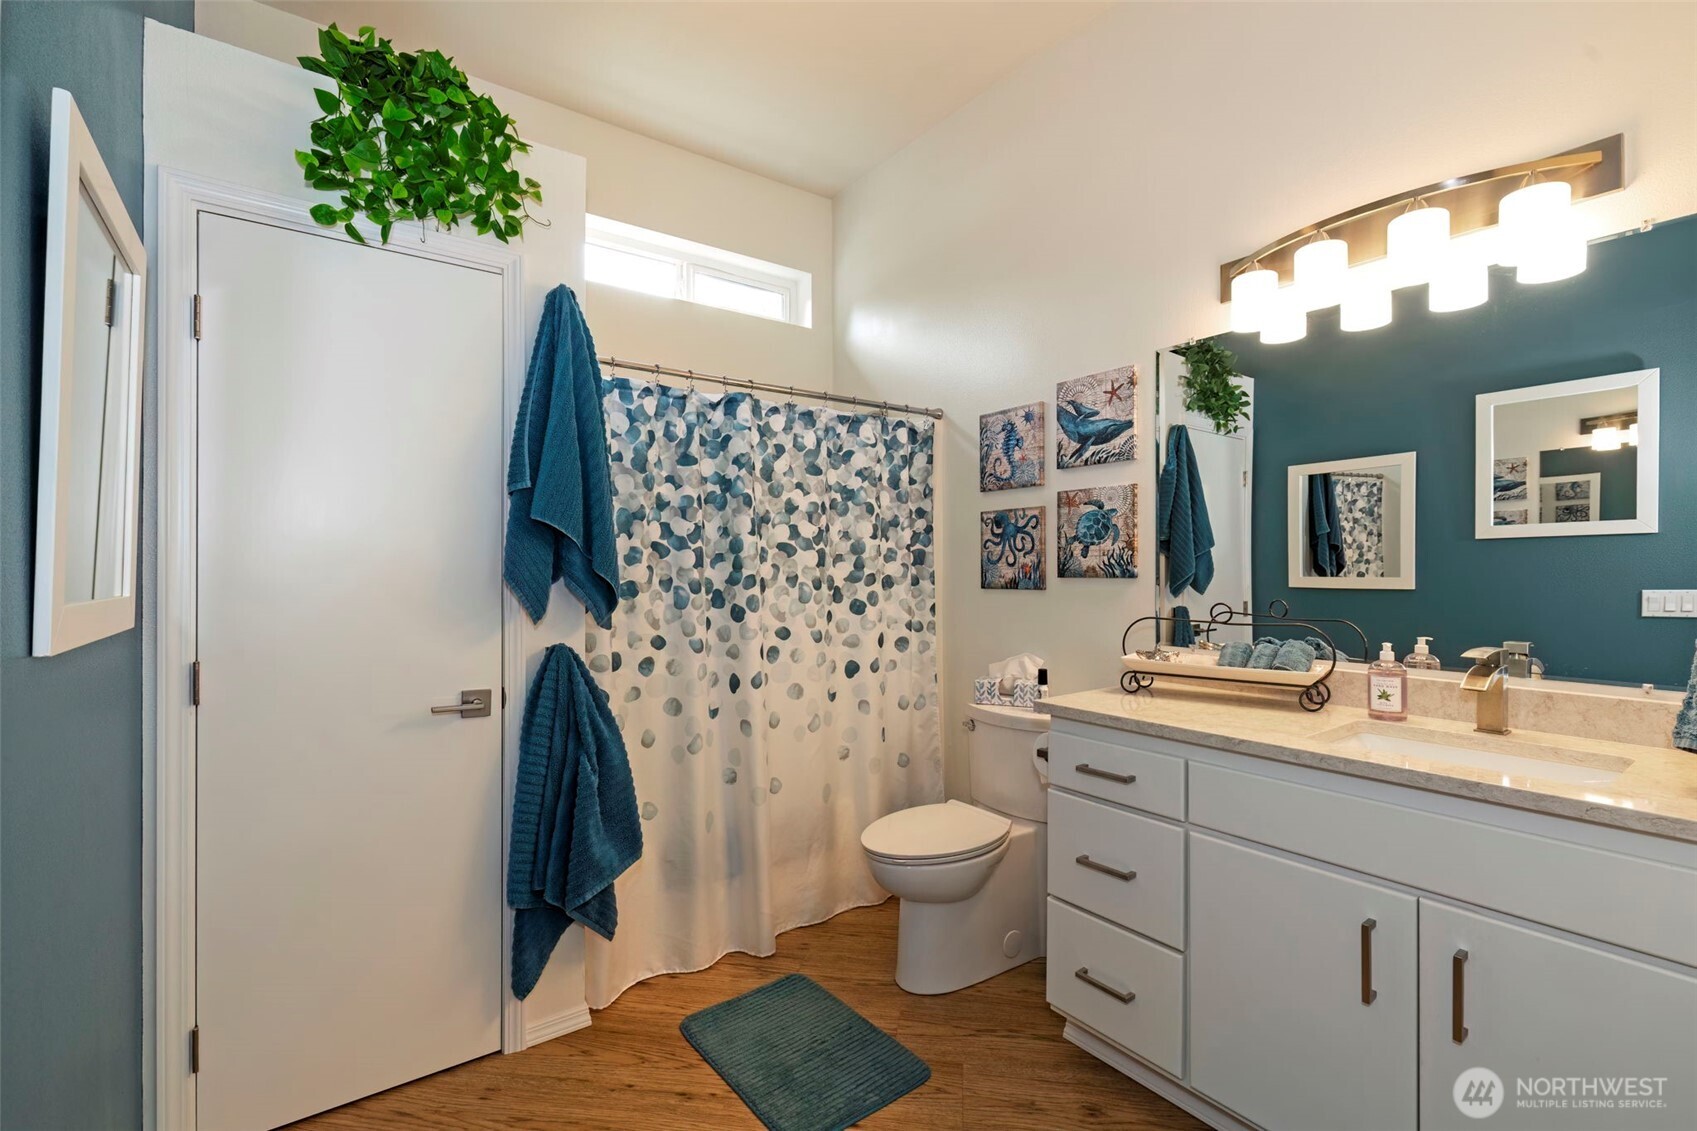
Bathroom with a white vanity, patterned shower curtain, teal accent wall, and sea-life artwork.
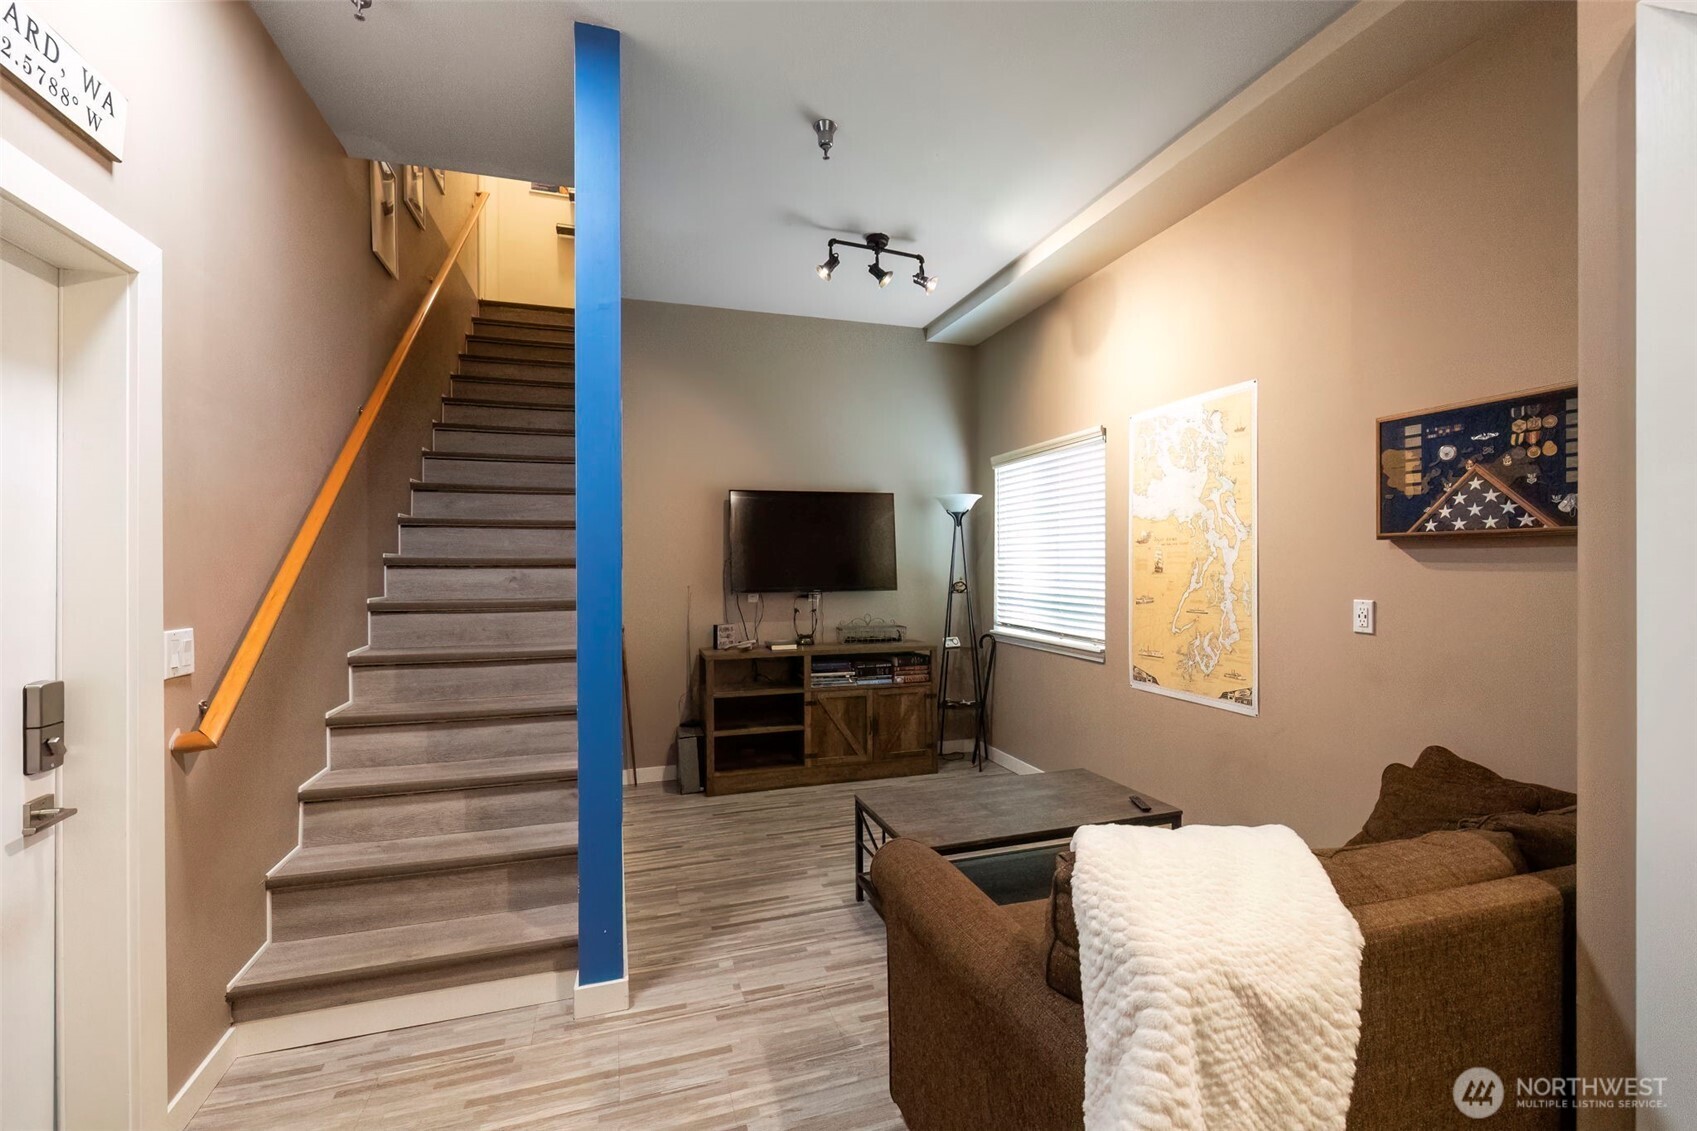
Furnished living room with a brown sofa, wall-mounted TV, and staircase beside the entry.
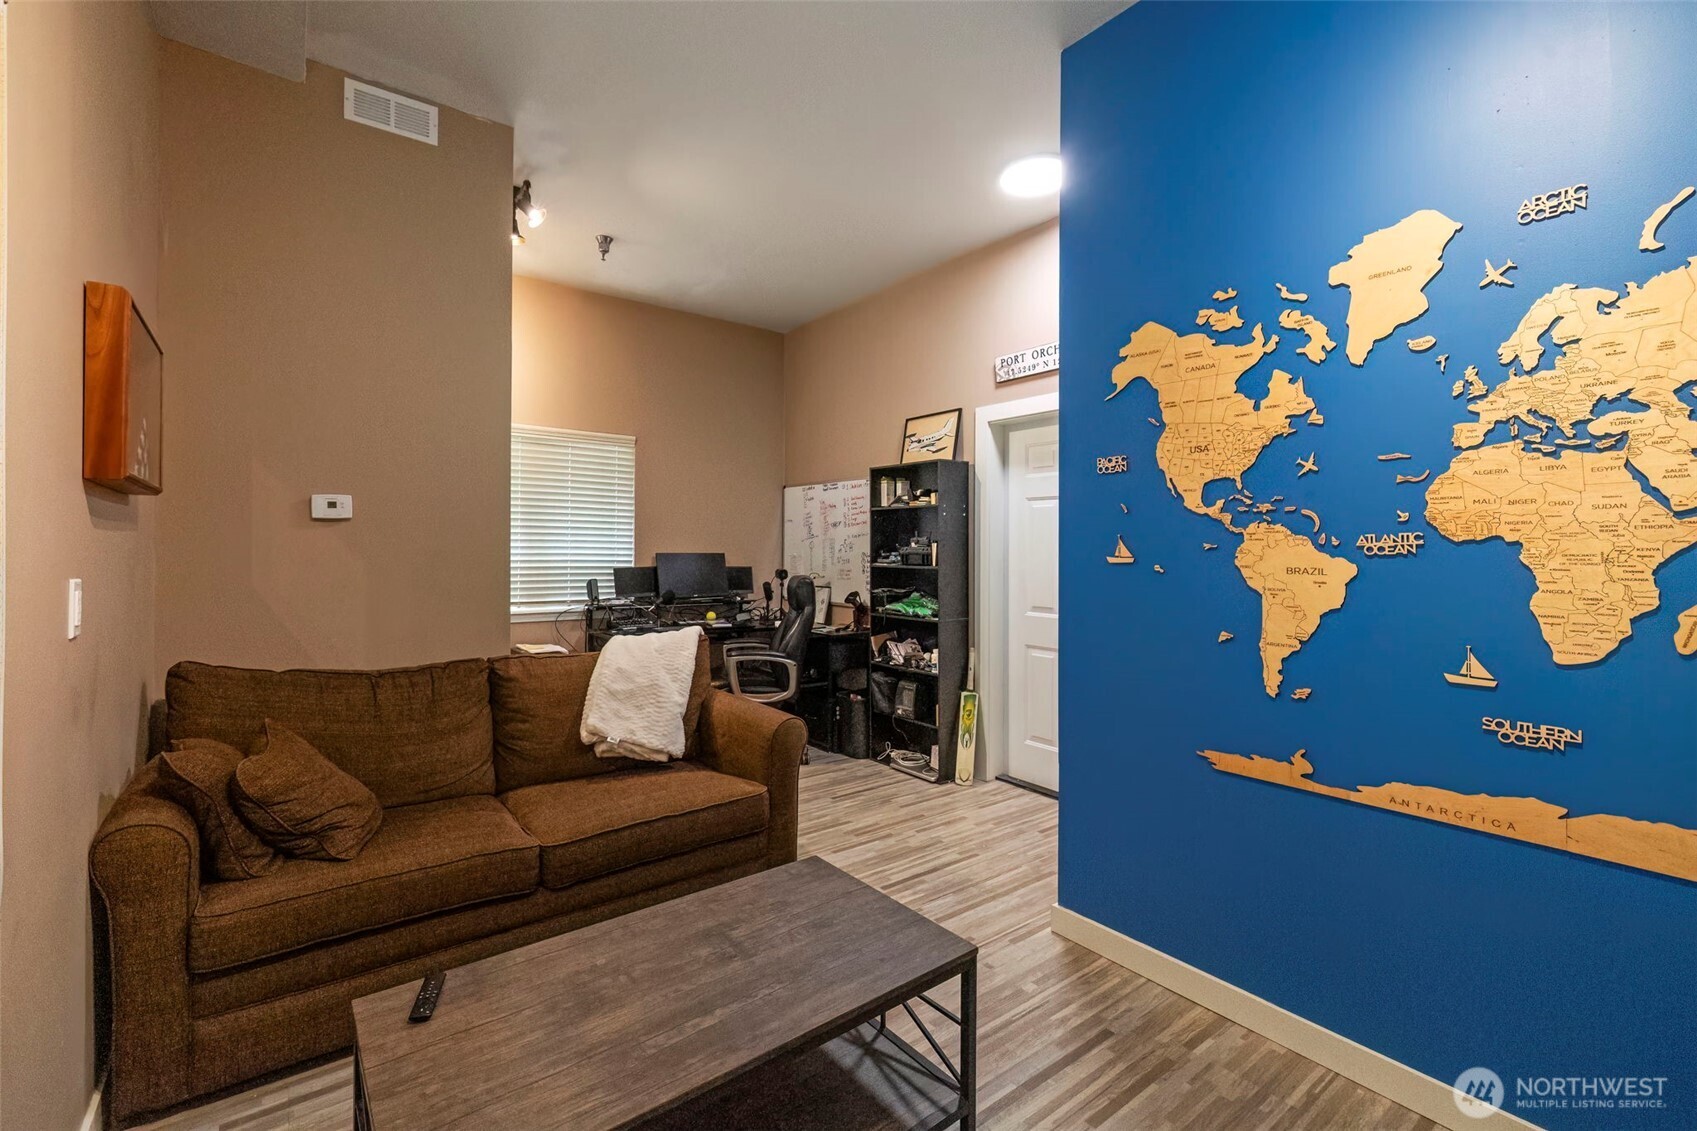
Living room with a brown sofa, coffee table, office nook, and wooden world map on a blue wall.
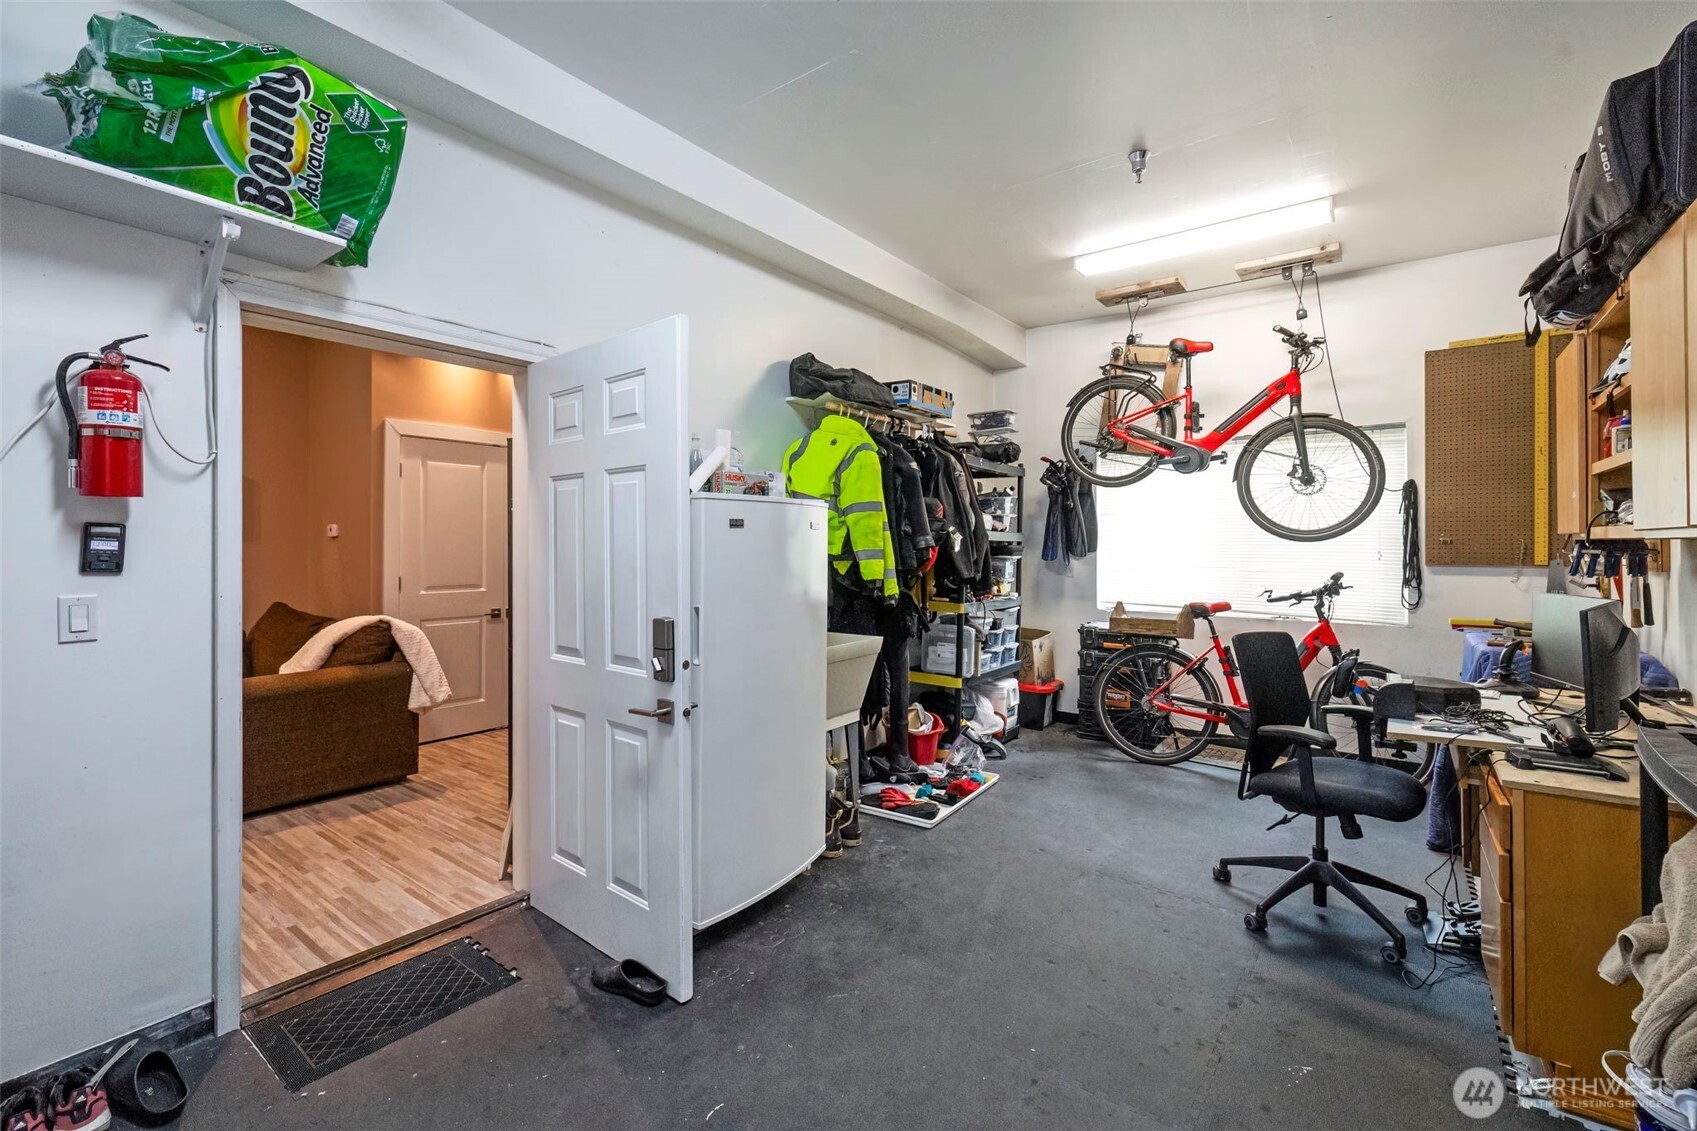
Garage workshop with two red bicycles, storage shelves, hanging coats, and a computer workbench.
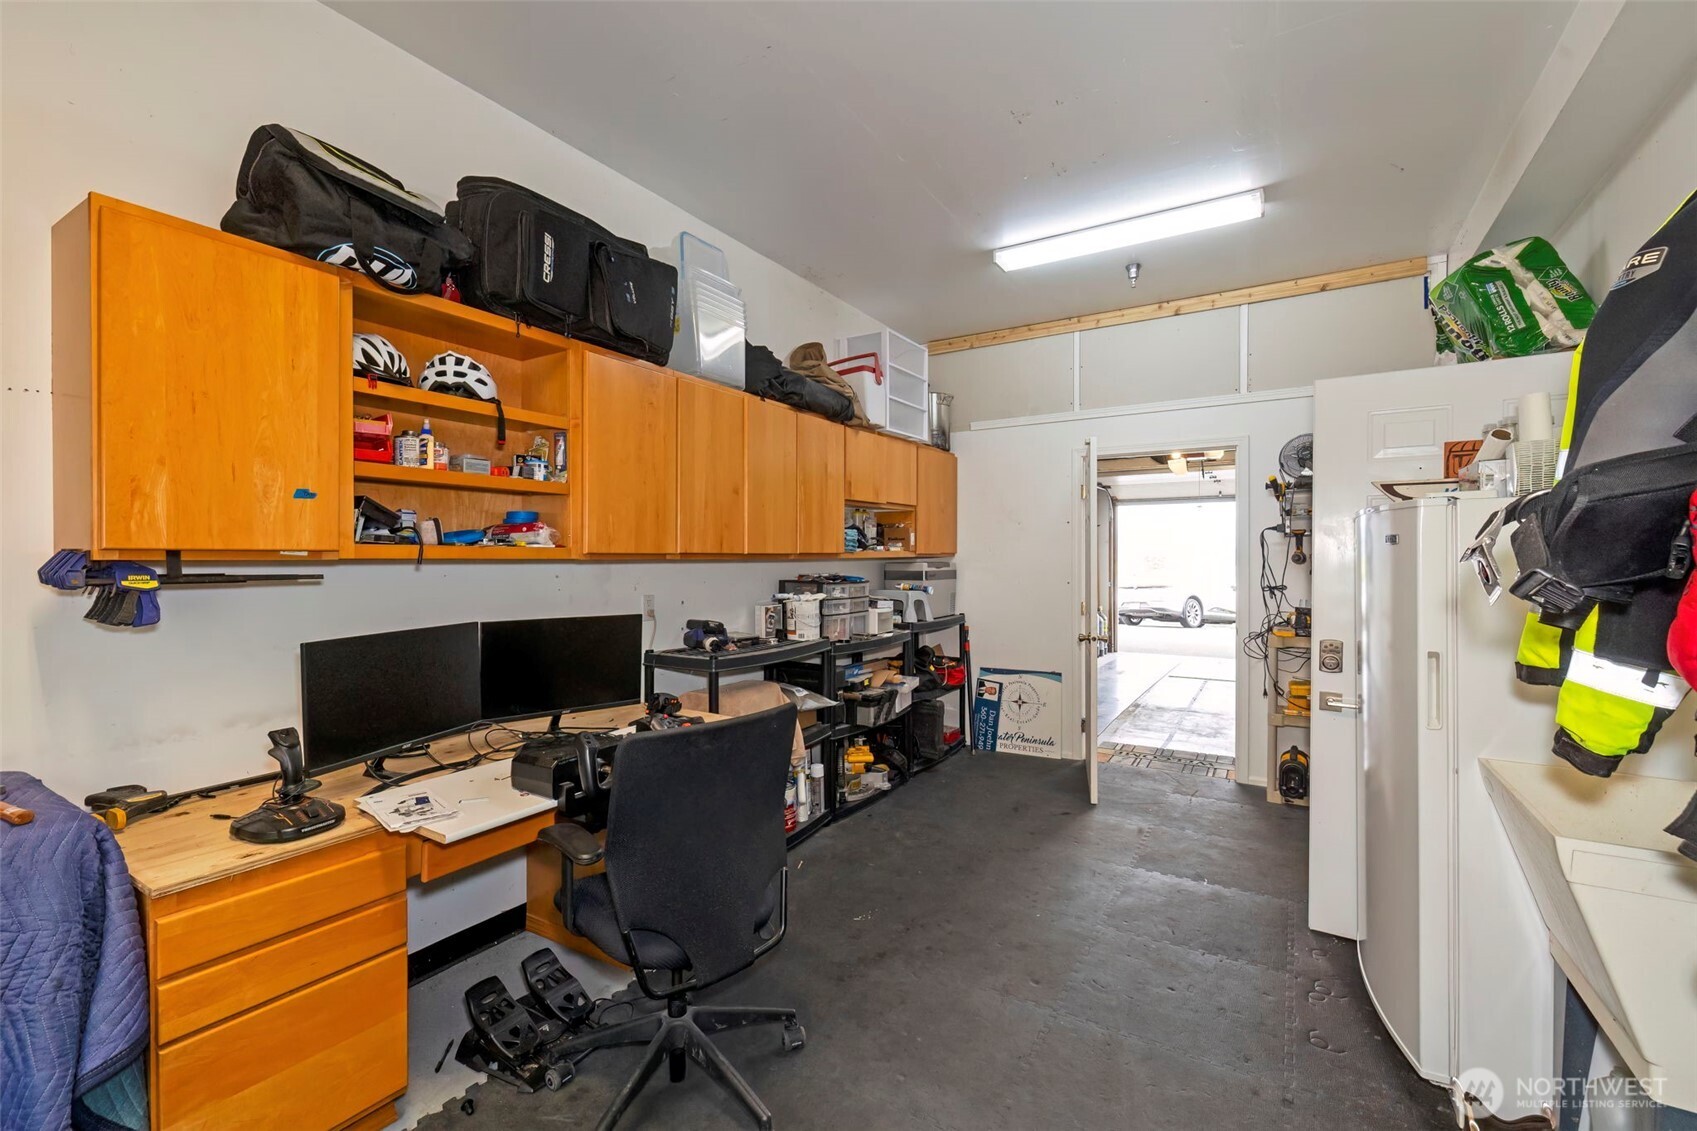
Garage workshop with orange cabinets, a long workbench, and an open door to the driveway.
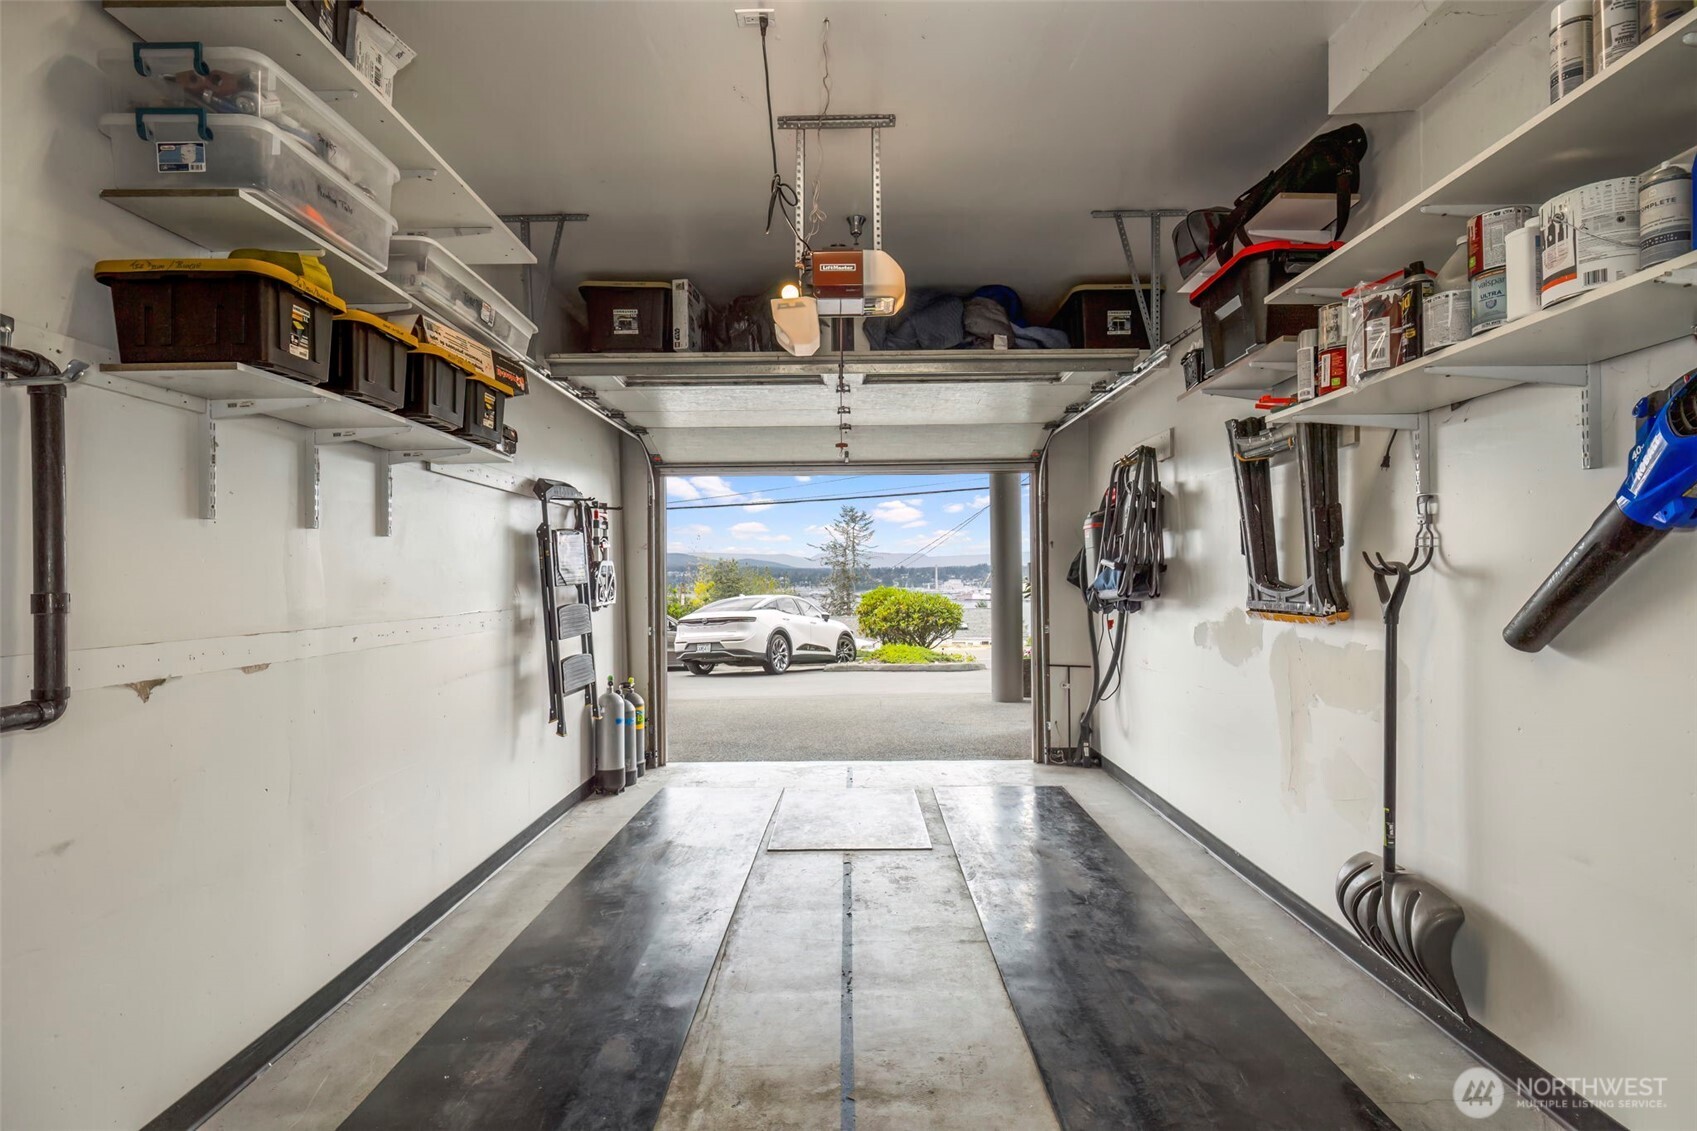
Garage with wall shelving and tools, open to a view of water and distant hills.
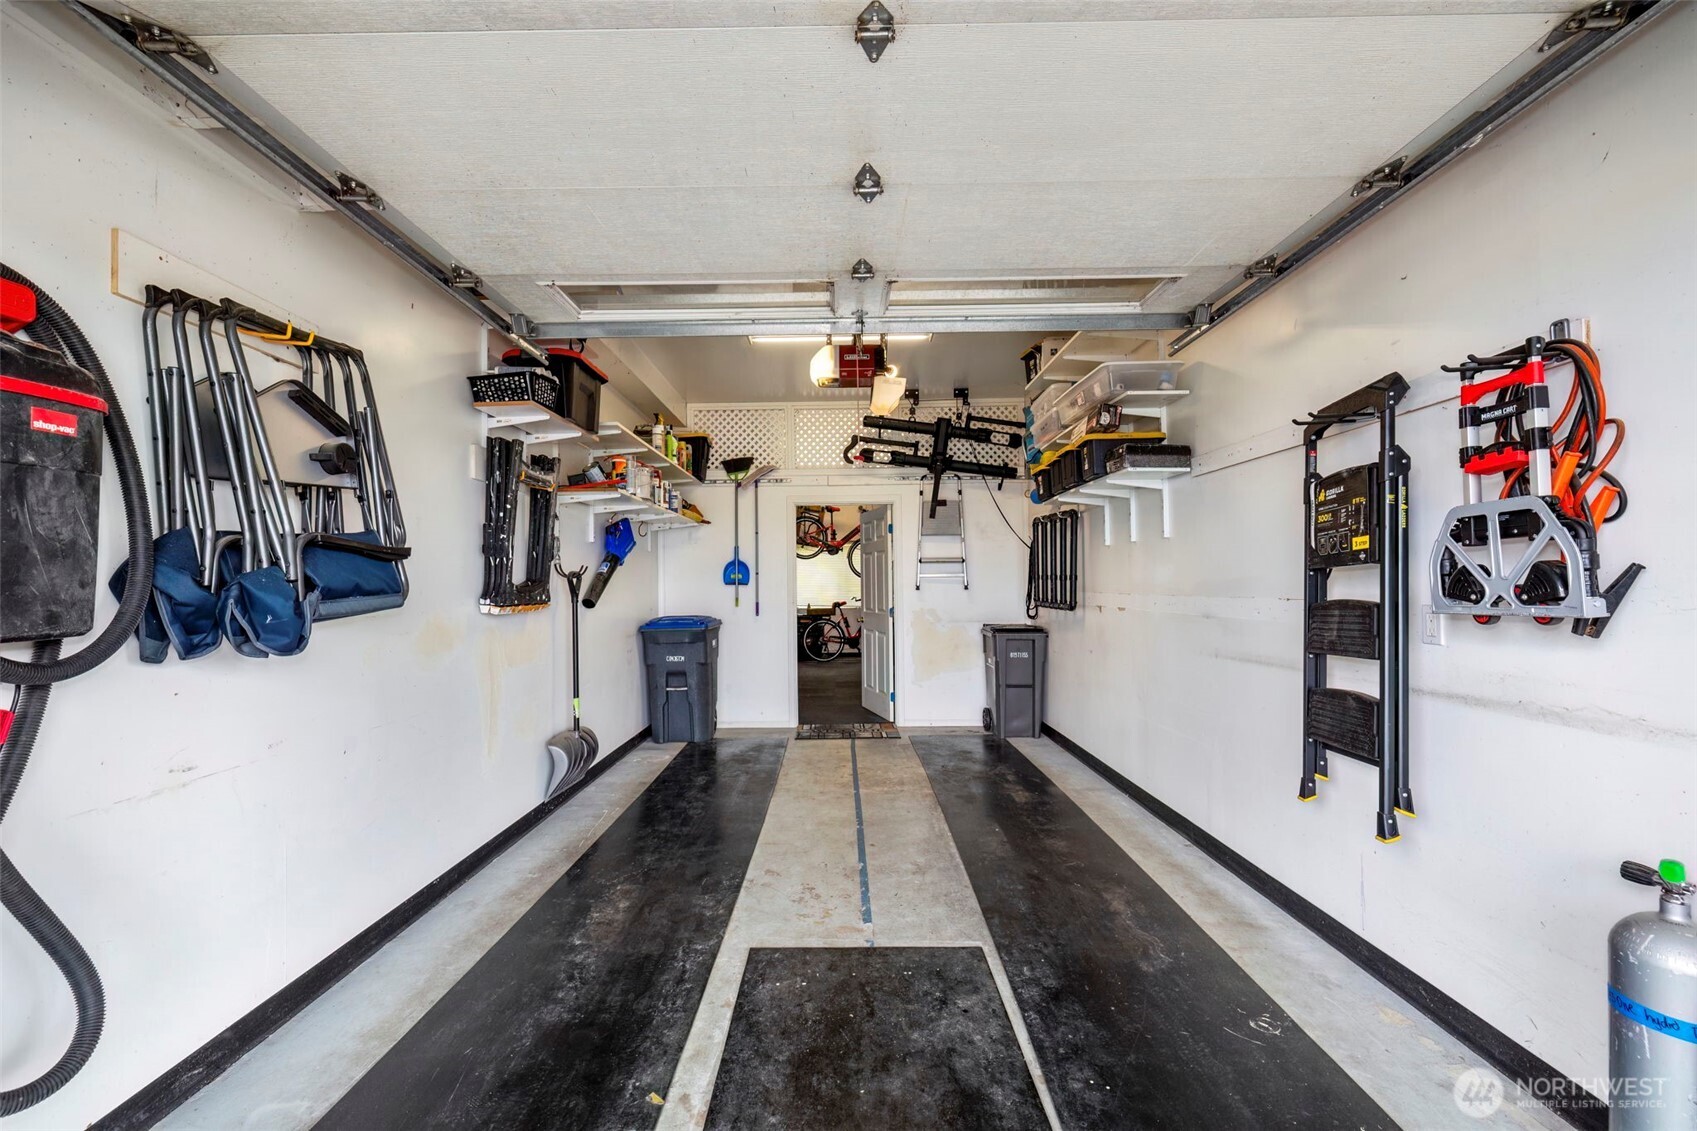
Organized garage with wall-mounted tools, storage shelves, and an open overhead door.
SEE ALL PHOTOS
Covered balcony with outdoor dining set and glass railing overlooking the water and distant hills.
Covered balcony with outdoor dining set and grill overlooking the water.
Building lobby with carpeted floor, central column, staircase, wooden bench, and potted plants.
Apartment building hallway with a white elevator door and stairs with a wooden handrail.
Condo entry foyer with white double doors, a transom window, and a decorative wooden bench.
Condo entryway with white double doors, light wood floors, and a furnished living room beyond.
Condo entryway with white double doors, wood flooring, a colorful rug, and a hallway leading to a bedroom.
Furnished living room with leather sofas and tall windows overlooking the water.
Furnished living room with leather sofas and sliding doors opening to a balcony overlooking the water.
Open-plan living room with dark leather seating, a wood coffee table, and dining area beside the kitchen.
Open-plan living and dining room with large windows overlooking water and distant hills.
Furnished dining area with a fireplace and tall windows overlooking the water.
Open kitchen with white cabinetry, double ovens, stone peninsula, and light wood floors.
Condo kitchen with a large stone island, gas cooktop, white cabinets, and two wooden bar stools.
Bedroom with a fireplace and water views through a large window.
Bedroom with a stone-faced fireplace and water visible through the curtained windows.
Furnished bedroom with a white bed, blue throw, and frosted-panel sliding barn door.
Furnished bedroom with a fireplace and a window overlooking the water.
Hallway with open clothing closets and drawers beside a white frosted-glass sliding door.
Walk-in closet with built-in shelving, drawers, folded clothes, and hanging garments.
Bathroom with a long double-sink vanity and mirror, opening onto a dressing area and bedroom.
Walk-in closet with organized clothing, shoes, bags, and storage baskets beside an open doorway.
Bathroom with a pebble-floor walk-in shower, frosted window, dark accent wall, and full-length mirror.
Bathroom shower with frosted windows, pebble-stone flooring, and a dark metal handheld shower fixture.
Walk-in shower with white tile, a pebble-stone floor, and a built-in niche beside the bathroom vanity.
Bathroom with a navy accent wall, full-length mirror, white cabinet, and separate toilet alcove.
Bathroom with a long white vanity and mirror beside an open laundry closet with stacked washer and dryer.
Furnished bedroom with a patterned bed, red pillows, wooden rocking chair, and bright windows.
Bedroom with a wooden bed, white bedding, red pillows, and framed pictures on the walls.
Bathroom with a white vanity, patterned shower curtain, teal accent wall, and sea-life artwork.
Furnished living room with a brown sofa, wall-mounted TV, and staircase beside the entry.
Living room with a brown sofa, coffee table, office nook, and wooden world map on a blue wall.
Garage workshop with two red bicycles, storage shelves, hanging coats, and a computer workbench.
Garage workshop with orange cabinets, a long workbench, and an open door to the driveway.
Garage with wall shelving and tools, open to a view of water and distant hills.
Organized garage with wall-mounted tools, storage shelves, and an open overhead door.
Provided by NWMLS, Listed by Christopher Threet, 360-932-0104 at Greater Peninsula Properties
For Sale

219 Tracy Avenue N Unit: 202

219 Tracy Avenue N Unit: 202, Port Orchard, WA 98366

$635,000
Where Elevated Living Meets Endless Sunsets. Experience elevated living in this beautifully upgraded 2-bedroom, 2-bath condominium offering 2,167 square feet of thoughtfully designed single-level living in a 55+ Condominium. Perched above Sinclair Inlet, this exceptional home captures breathtaking views of the Olympic Mountains and sparkling waterfront, with stunning sunrises and spectacular sunsets creating a picture-perfect backdrop every day. Designed with comfort and accessibility in mind, the home features elevator access, step-free entry, wide hallways, and 3-foot doorways throughout. Recent upgrades include quartz countertops, luxury vinyl plank flooring, new appliances, and fresh carpeting in the spacious primary suite. The spa-inspired primary bath offers quartz vanities and a walk-in shower, creating a peaceful retreat at the end of the day. Enjoy energy-efficient in-floor hydronic heating that provides consistent warmth throughout the home, along with a versatile office/media room and attached tandem 2-car garage. Located in a quiet, community-minded neighborhood, this home offers the perfect balance of low-maintenance living and stunning natural beauty. HOA dues cover water, sewer, and exterior maintenance. Wake each morning to mountain and water views, spend your days surrounded by comfort and convenience, and unwind each evening as the sun sets behind the Olympic Mountains. This is Pacific Northwest living at its finest.

2
beds

2
baths

2,164 Sq.Ft. LIVING AREA

Christopher Threet

Christopher Threet

Features & Amenities

Interior

  • total bedrooms2
  • Total bathrooms2
  • full bathrooms2
  • Laundry room Electric Dryer Hookup, Gas Dryer Hookup, Washer Hookup
  • Flooring Vinyl Plank, Carpet
  • APPLIANCES Dishwasher, Disposal, Dryer, Microwave, Refrigerator, Stove(s)/Range(s), Washer
  • other interior Features Cooking-Electric, Cooking-Gas, Dryer-Electric, Dryer-Gas, Fireplace, French Doors, Insulated Windows, Primary Bathroom, Top Floor, Walk-In Closet(s), Washer, Water Heater

Area & Lot

  • Status For Sale
  • Living Area2,164 Sq.Ft.
  • Total Area2,164 Sq.Ft.
  • MLS® ID2532326
  • TypeCondo
  • YEAR BUILT2002
  • NeighborhoodPort Orchard
  • View DescriptionBay, City, Mountains, Sea, Sound
  • Elementary SchoolOrchard Heights Elem
  • Middle SchoolMarcus Whitman Jnr H
  • High SchoolSo. Kitsap High
  • School DistrictSouth Kitsap

Exterior

  • STORIES3
  • roofComposition
  • lot featuresPaved
  • parkingIndividual Garage, Uncovered
  • HEAT TYPERadiant, Recirculation Pump
  • AIR CONDITIONINGNone
  • security FeaturesSecurity Gate
  • other exterior FeaturesCement Planked

Financial

  • Sales Price$635,000
  • Real Estate Tax $4,311/yr
  • HOA $500/mo
View Virtual Tour
Covered balcony with outdoor dining set and grill overlooking the water.

Schedule a Showing

We would love to show you our beautiful property. Please select your preferred date and time below. An agent will be in touch shortly to confirm your appointment.

Schedule a Showing

We would love to show you our beautiful property. Please select your preferred date and time below. An agent will be in touch shortly to confirm your appointment.

Thank you for your interest in 219 Tracy Avenue N Unit: 202, Port Orchard, WA 98366. We are reviewing your request and will be in touch shortly!

Mortgage Calculator

Estimate your monthly mortgage payment, including the principal and interest, property taxes, and HOA. Adjust the values to generate a more accurate rate.

All estimates are provided for informational purposes only. Actual amounts may vary.
$0,000 Your Payment 20 15 65
$0,000 Your Payment

Port Orchard

Explore

Work With Us

Thinking about your next real estate move? Whether it's buying, selling, or investing, we're here with expert advice and dedicated support. Let’s connect and bring your vision to life.

Follow Me on Instagram